Property photo 1
Property photo 2
Property photo 3
Property photo 4
Property photo 5
2 Beds
2 Baths
1,500 sqft

$249,999

15026 Baxter Village Drive, Chesterfield MO, 63017

Price per sqft$166.67
Built in1985
Property size1,500 sqft
Property typeCondominium
Courtesy of Worth Clark Realty, Daniel May Listing Contact: 513-846-0025

Overview

Active

Listed Aug 12, 2026

Updated 8 days ago

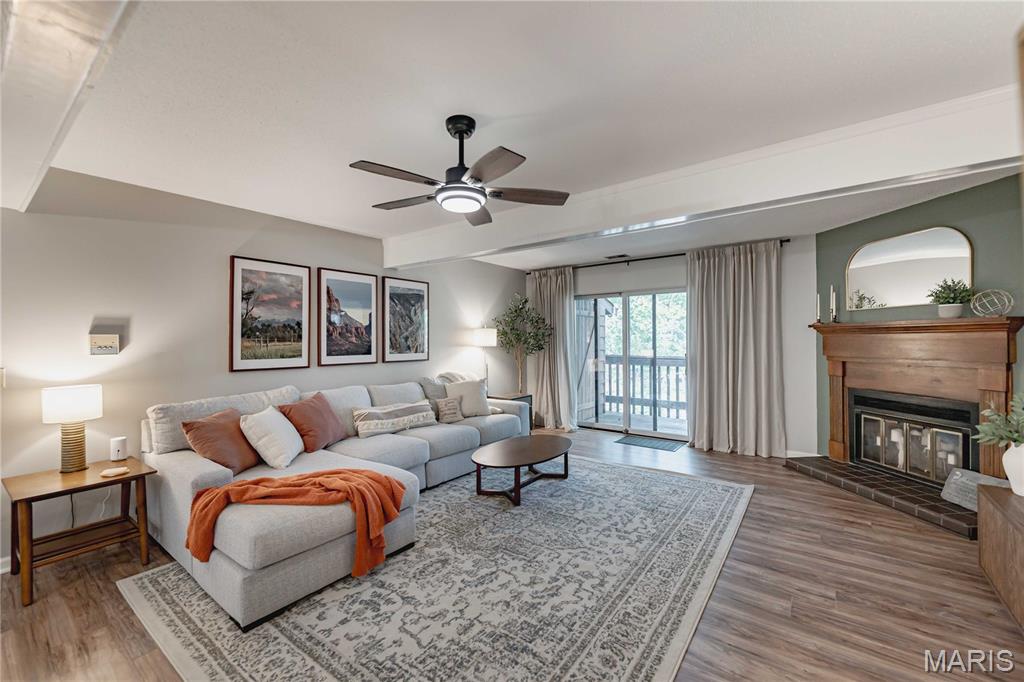
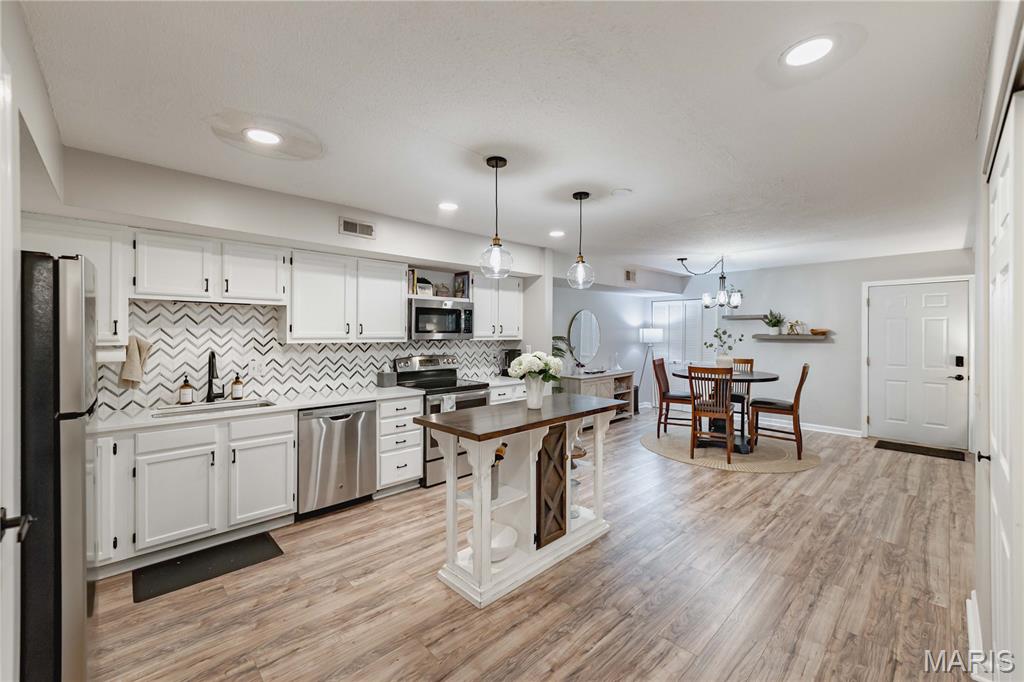
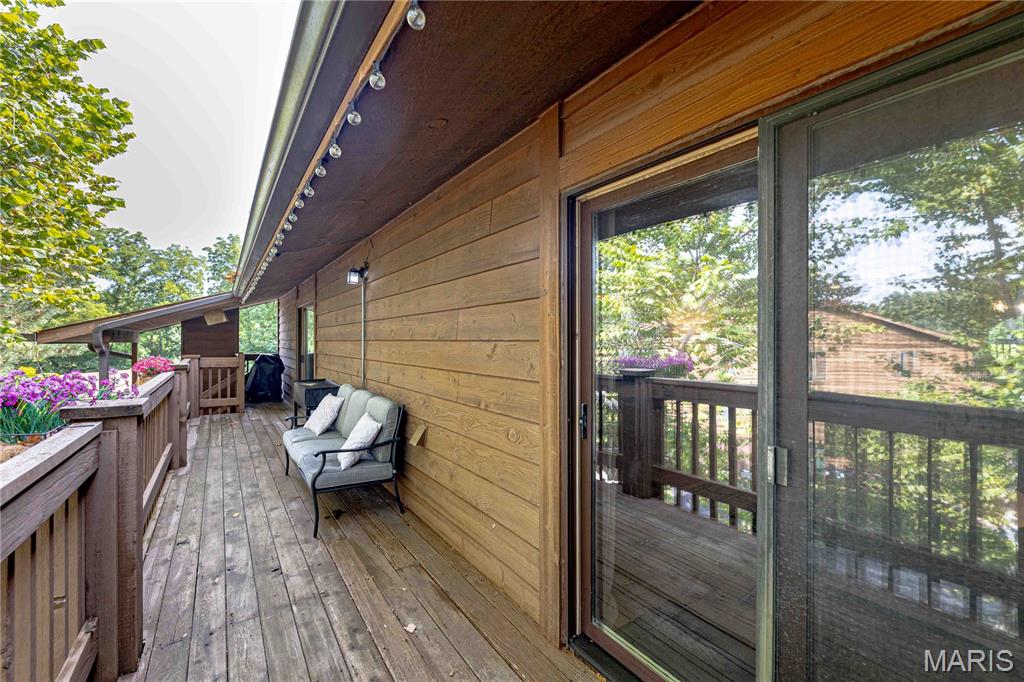
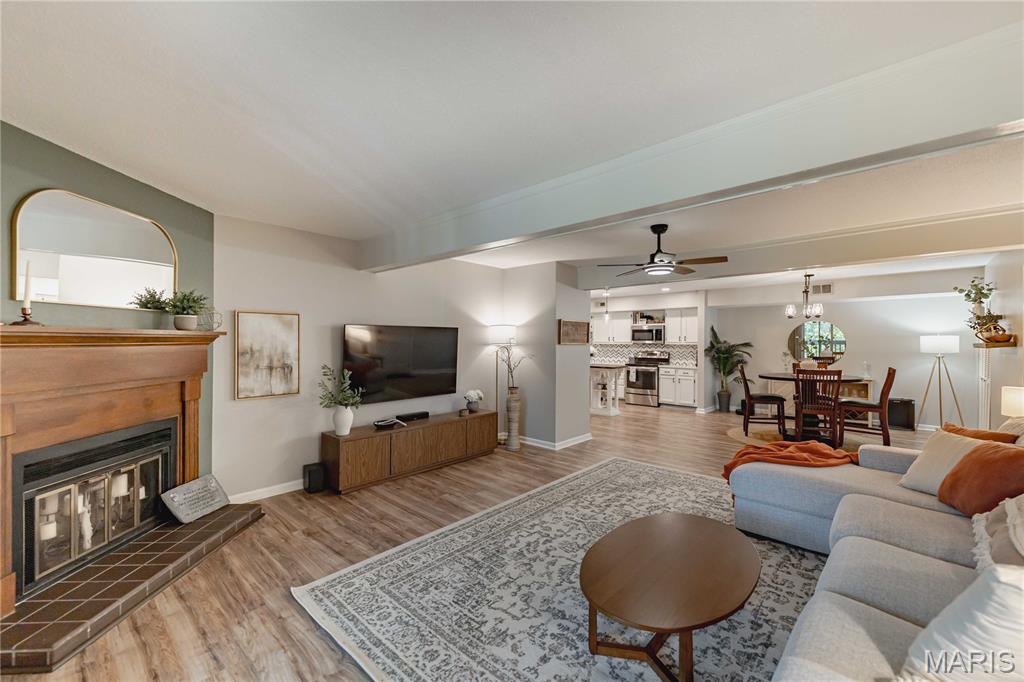
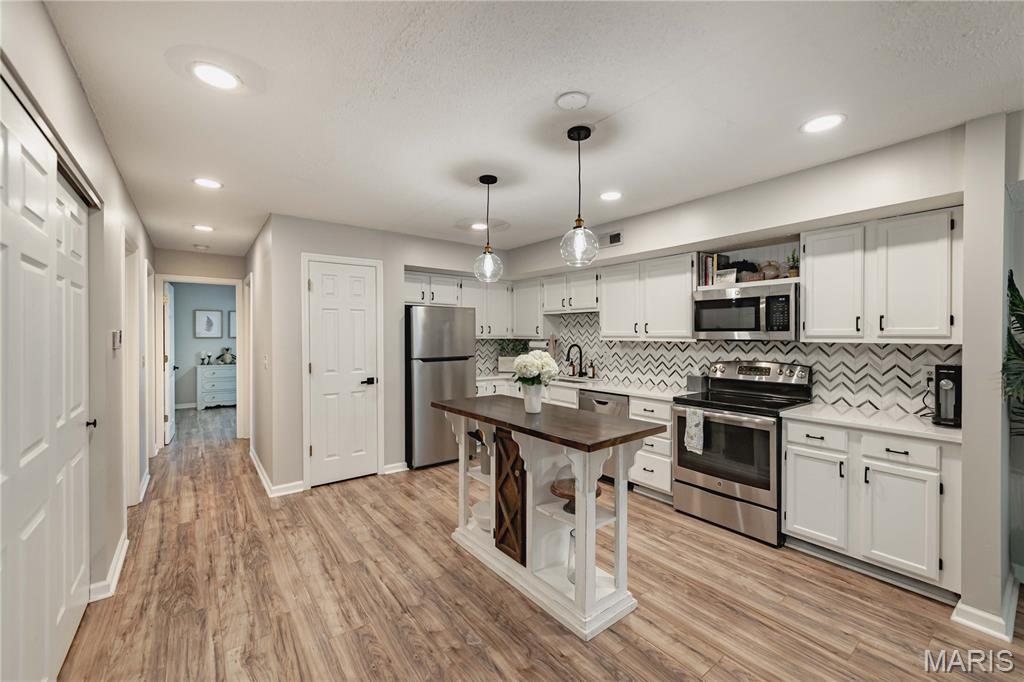
Top-floor privacy, 1,500 square feet of expansive living space, exceptional storage, and two covered parking spaces set this stunning Baxter Village condo apart. Say goodbye to noisy footsteps above you. Situated on the top floor, this bright, open 2-bedroom, 2-full-bath home offers a private layout, neutral paint, and updated flooring. The generous living room features a wood-burning fireplace and flows seamlessly to a private covered deck overlooking tree-lined views. The open living space connects to the updated kitchen, featuring quartz countertops, stainless-steel appliances, white cabinetry, a center island, dedicated food pantry, and spacious entryway coat closet. Storage is a major standout. The primary suite offers direct deck access, a large attached full bath, private linen closet, and two separate walk-in closets, giving each occupant their own full-size dressing space. The second bedroom includes a third oversized walk-in closet, making the room equally well suited for guests, a home office, or a roommate setup. The spacious guest bathroom is also a full bath with its own linen closet, while a separate in-unit laundry room provides extensive additional cabinetry and storage. Parking is another standout: the unit includes an assigned garage space large enough for a full-size SUV with additional storage room, plus a separate assigned covered carport space. Top floor, top-notch living—this Baxter Village condo is hard to top.

$1,663/mo

Est. mortgage payment based on a $249,999 home price.

All estimates are provided by Luxury Presence for informational purposes only. Actual amounts may vary.

Additional information

MLS® ID
26051032

Interior Features

Bedrooms
2
Bathrooms
2
Fireplace
Yes
Cooling
Yes
Heating
Yes
Basement
No

Exterior Features

Lot Size
0.19 Acres

Other Property Details

Taxes
$2,396
Tax Frequency
Annually
Association Fee Frequency
Monthly
Garage
Yes

Listings courtesy of MARIS MLS as distributed by MLS GRID

All information deemed reliable but not guaranteed and should be independently verified. All properties are subject to prior sale, change or withdrawal. Neither listing broker(s) nor shall be responsible for any typographical errors, misinformation, misprints and shall be held totally harmless. Properties displayed may be listed or sold by various participants in the MLS.

Based on information submitted to the MLS GRID as of 5:13 AM UTC on 10/3/2026. All data is obtained from various sources and may not have been verified by broker or MLS GRID. Supplied Open House Information is subject to change without notice. All information should be independently reviewed and verified for accuracy. Properties may or may not be listed by the office/agent presenting the information.

©2026 MARIS MLS . All rights reserved.

DMCA Notice


Powered by Luxury Presence