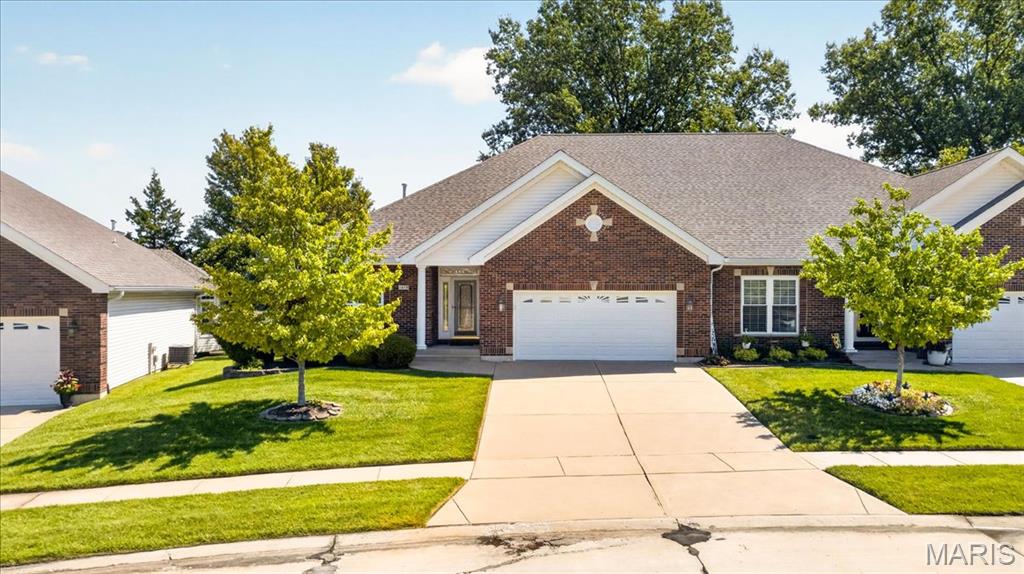
Property photo 1
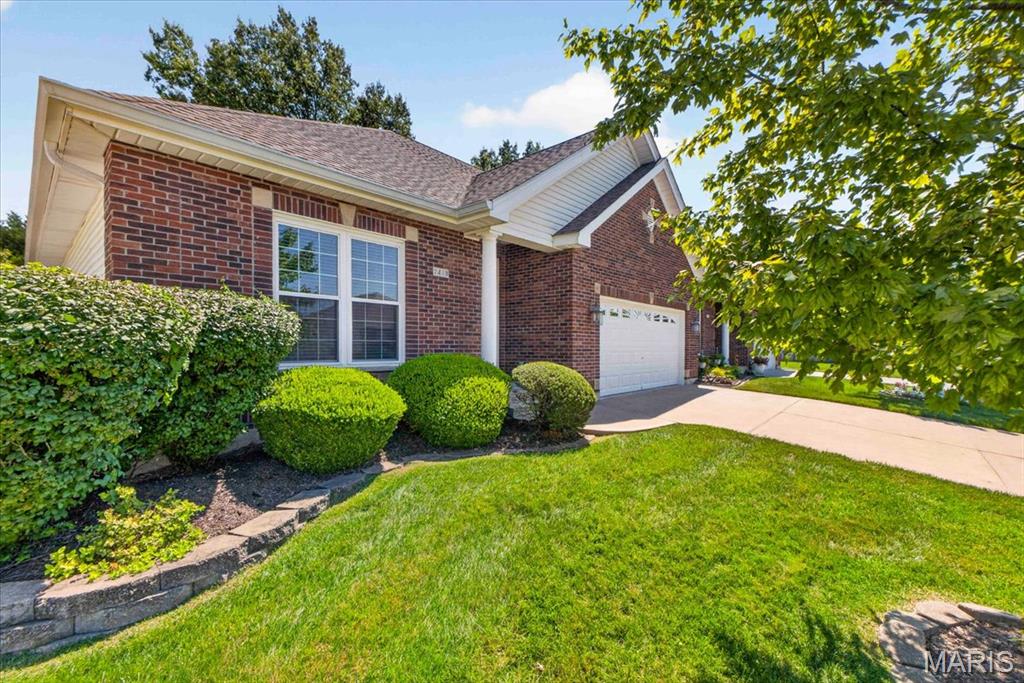
Property photo 2
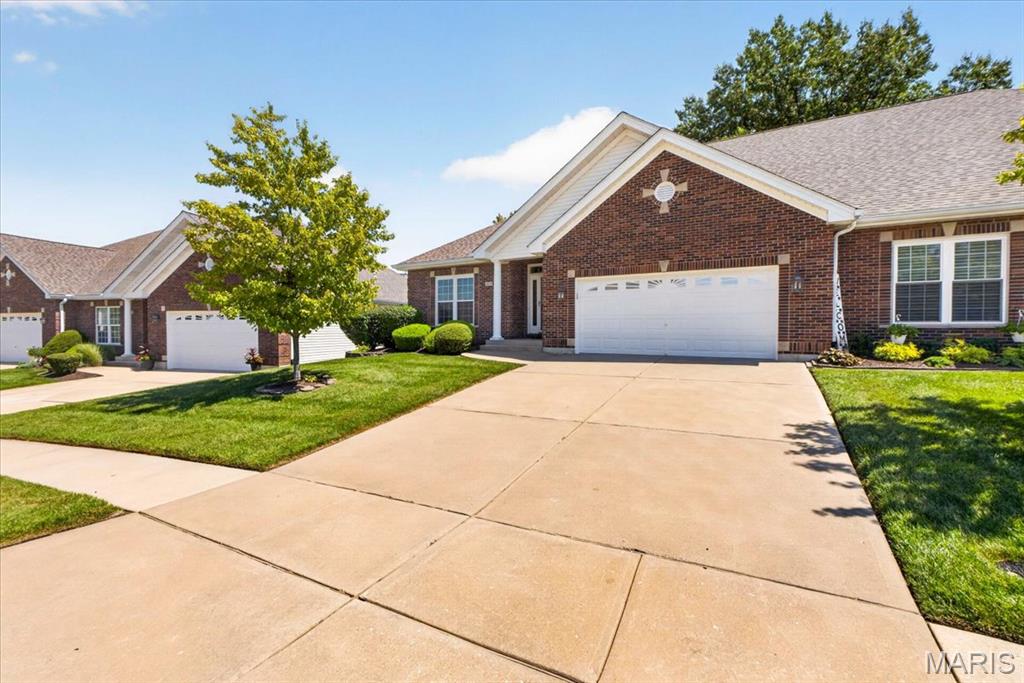
Property photo 3
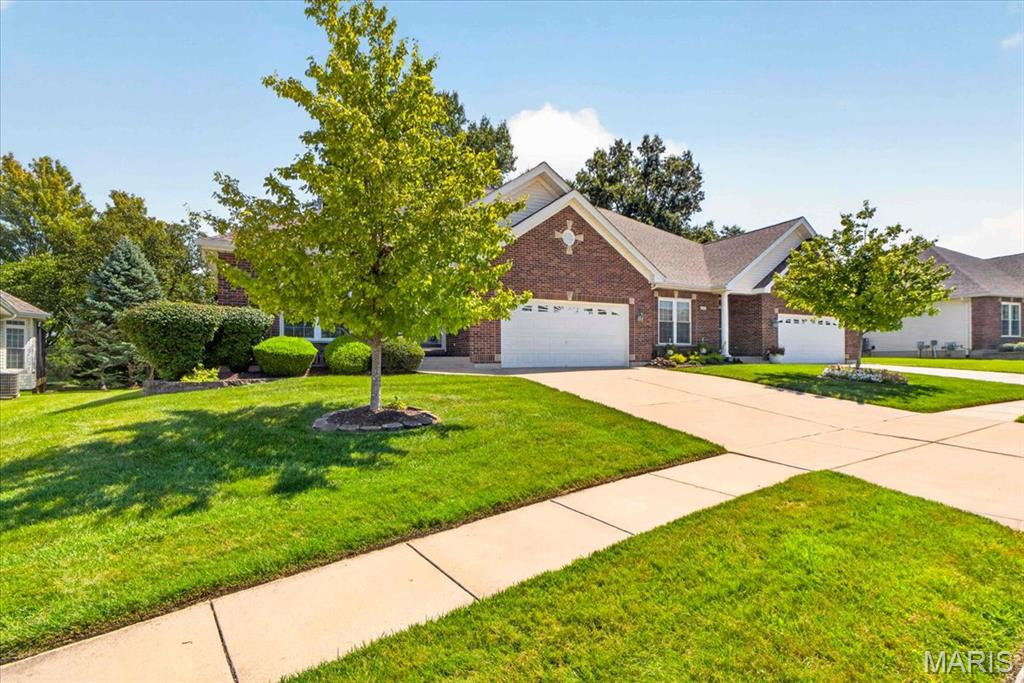
Property photo 4
Property photo 5
3 Beds
3 Baths
3,081 sqft

$399,000

2418 Golden Bear Way Unit: 711A, Wentzville MO, 63385

Price per sqft$129.50
Built in1999
Property size3,081 sqft
Property typeResidential
Courtesy of Compass Realty Group, Jeri Sewell Listing Contact: 314-347-1658

Overview

Active

Listed Sep 3, 2026

Updated 5 days ago

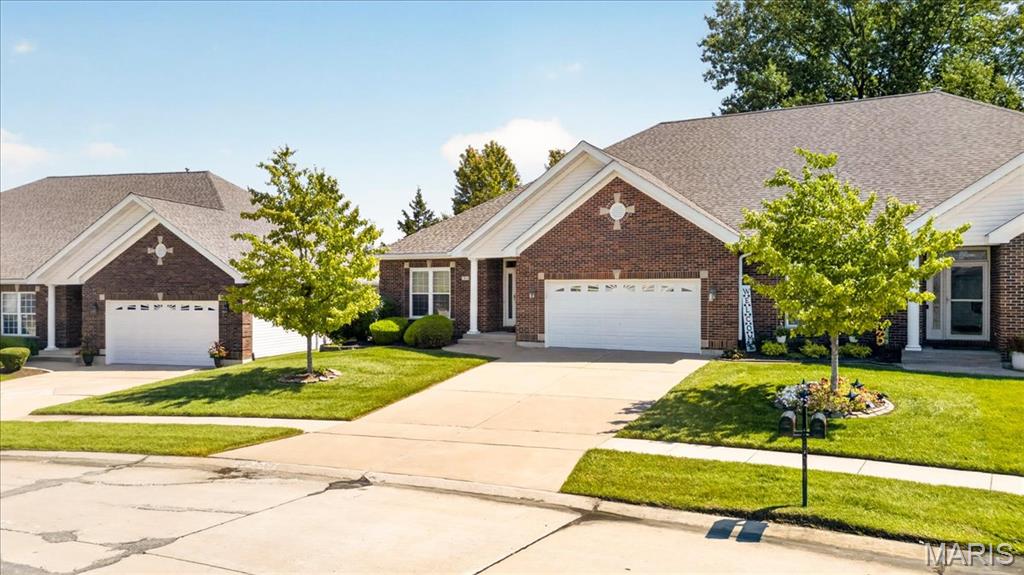
Imagine waking up to expansive views of the 9th fairway every single day. This stunning atrium ranch villa offers a sophisticated blend of comfort and style, perfectly positioned for those who appreciate the beauty of golf course living. This well maintained villa has an abundance of natural light pouring through the atrium windows creates an airy, uplifting atmosphere that makes the entire home feel incredibly spacious. The heart of the home is a large eat-in kitchen designed for both quiet mornings and effortless hosting, featuring a generous walk-in pantry and ample workspace. The main level living area, anchored by a cozy fireplace, flows seamlessly toward the outdoors. Retreat to the primary suite, complete with dual closets and a private bathroom featuring a jetted tub—the perfect spot to unwind after a long day. Downstairs, the fully finished basement doubles your living options. With a second fireplace, a large recreation area, an additional bedroom, and a full bath, it’s an ideal setup for guests or a hobby space. You’ll also find plenty of unfinished storage to keep everything organized. Peace of mind comes standard here with significant recent updates, including a 3 year-old roof, plus windows and a water heater that are only 5 years old. Some fresh paint gives the interior a crisp feel. Step outside onto the newer composite deck to take in the serene views of the greens. Whether you’re sipping your morning coffee or watching the sunset over the course, this outdoor space is bound to be your favorite seat in the house.

$2,655/mo

Est. mortgage payment based on a $399,000 home price.

All estimates are provided by Luxury Presence for informational purposes only. Actual amounts may vary.

Additional information

MLS® ID
26053742

Interior Features

Bedrooms
3
Bathrooms
3
Fireplace
Yes
Cooling
Yes
Heating
Yes
Basement
Yes

Other Property Details

Taxes
$5,412
Tax Frequency
Annually
Association Fee Frequency
Monthly
Garage
Yes

Listings courtesy of MARIS MLS as distributed by MLS GRID

All information deemed reliable but not guaranteed and should be independently verified. All properties are subject to prior sale, change or withdrawal. Neither listing broker(s) nor shall be responsible for any typographical errors, misinformation, misprints and shall be held totally harmless. Properties displayed may be listed or sold by various participants in the MLS.

Based on information submitted to the MLS GRID as of 3:24 AM UTC on 10/6/2026. All data is obtained from various sources and may not have been verified by broker or MLS GRID. Supplied Open House Information is subject to change without notice. All information should be independently reviewed and verified for accuracy. Properties may or may not be listed by the office/agent presenting the information.

©2026 MARIS MLS . All rights reserved.

DMCA Notice


Powered by Luxury Presence