Property photo 1
Property photo 2
Property photo 3
Property photo 4
Property photo 5
4 Beds
3 Baths
1,940 sqft

$279,900

76 S Meadow Lane, Glen Carbon IL, 62034

Price per sqft$144.28
Built in1974
Property size1,940 sqft
Property typeResidential
Courtesy of 360 Prime Realty Group, LLC, Sandy Montgomery Listing Contact: 618-307-9959

Overview

Active

Listed Sep 11, 2026

Updated 2 days ago

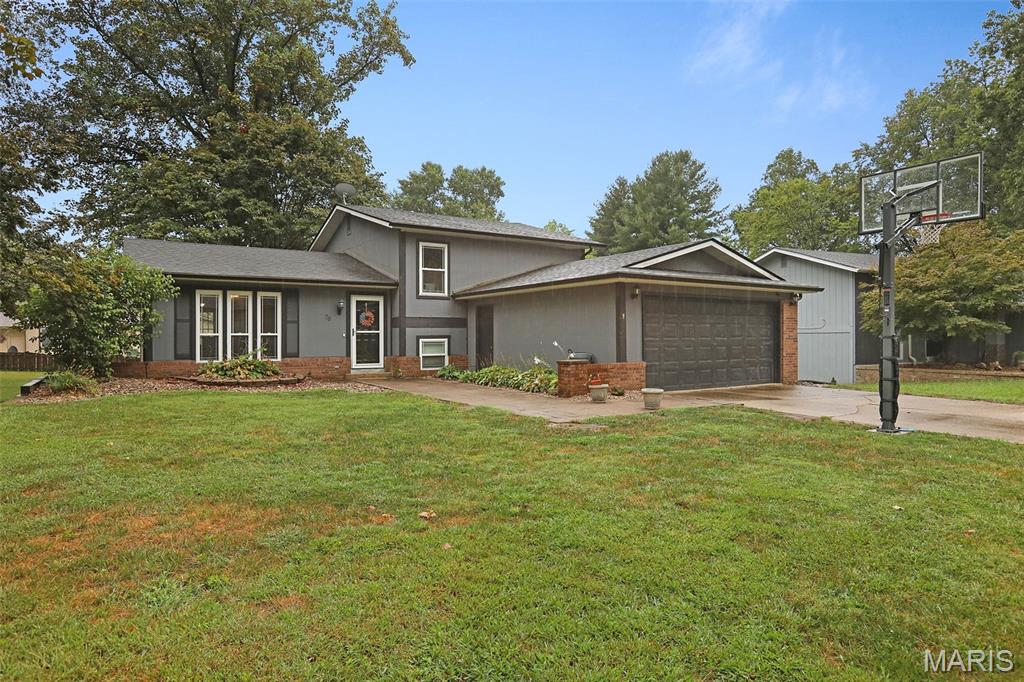
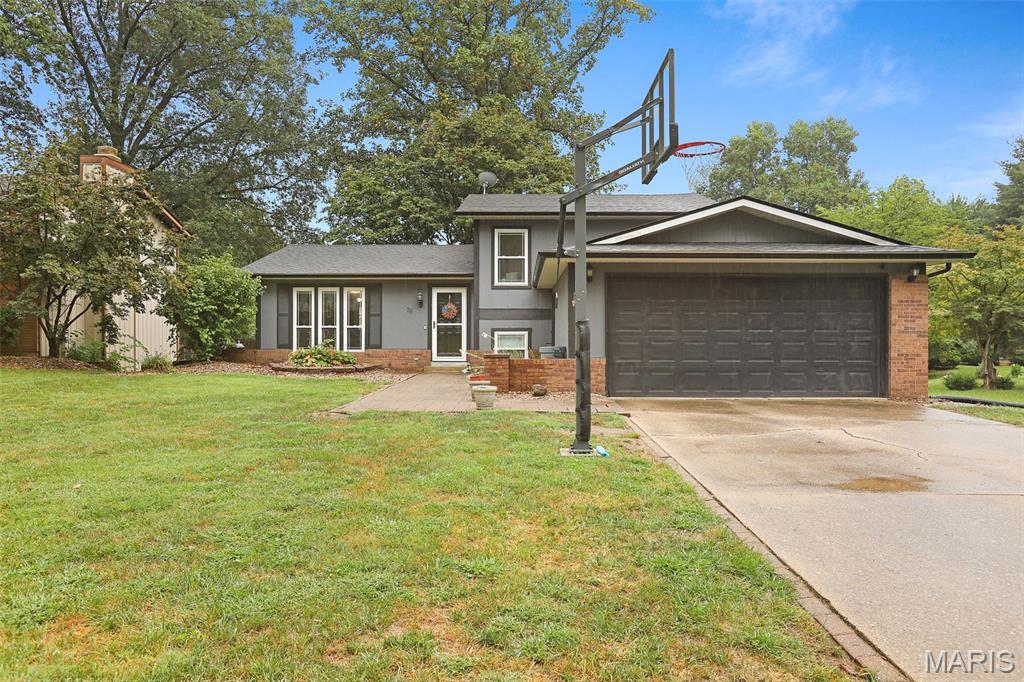
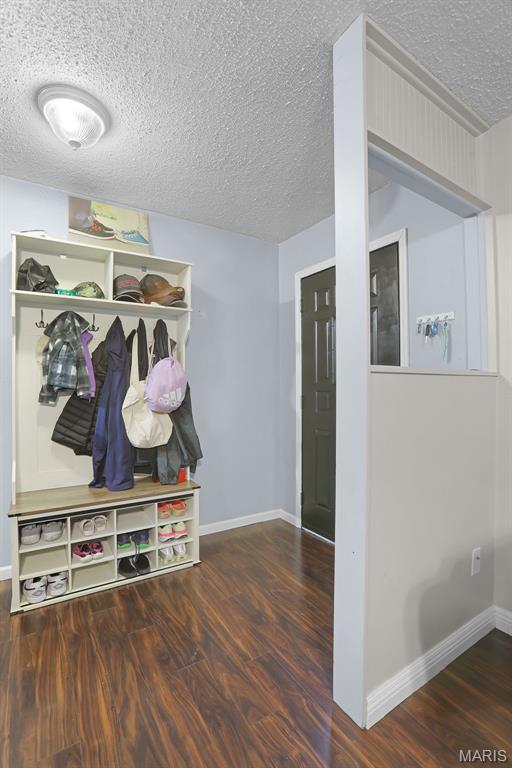
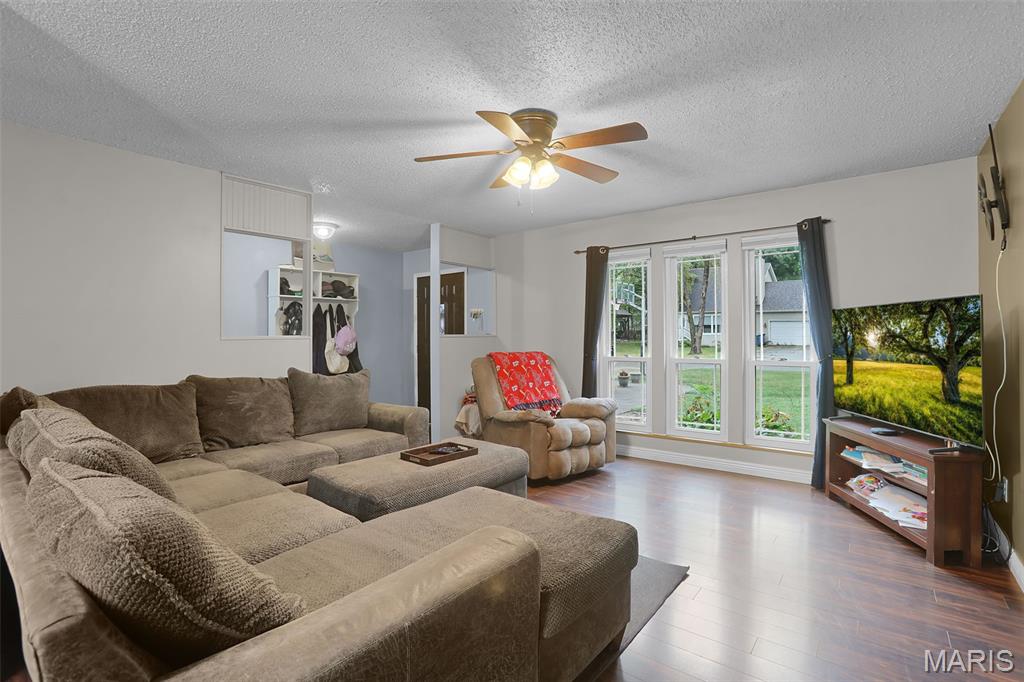
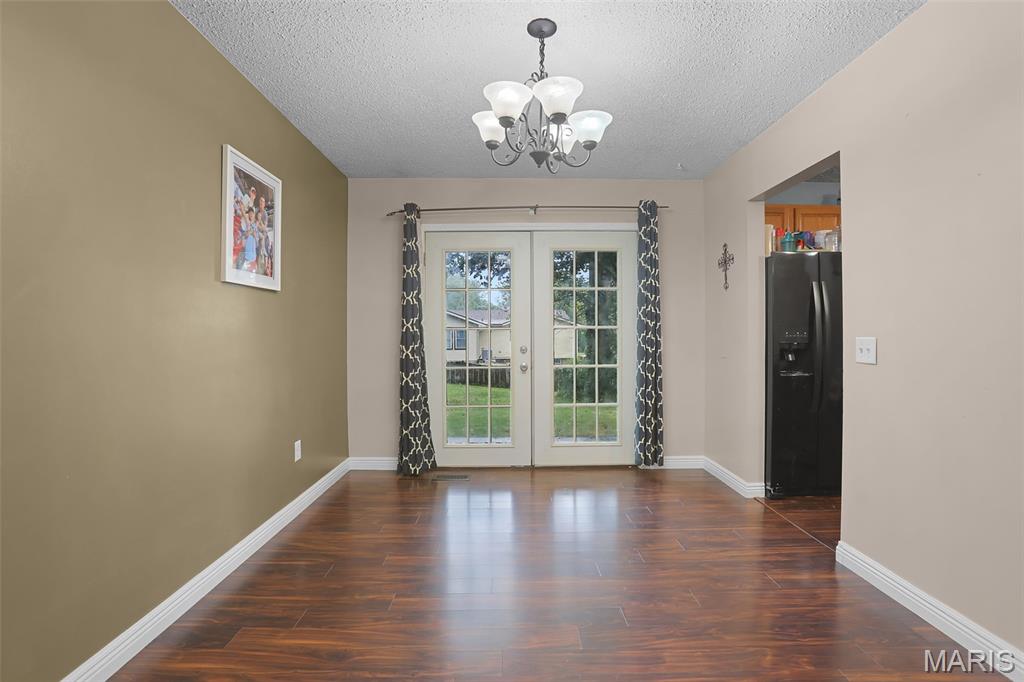
Welcome to this spacious 4-bedroom, 2.5-bath home in Glen Carbon, conveniently located near shopping, dining, and everything the area has to offer. Situated within the sought-after Edwardsville school district, this home offers comfortable living spaces and a versatile layout with room for everyone. The main level features a bright living room, dining room, and kitchen with durable LVP flooring throughout. The kitchen includes black appliances—refrigerator, dishwasher, electric range, and microwave—all of which stay with the home. Additional kitchen features include a garbage disposal and convenient under-cabinet lighting. Upstairs, you’ll find comfortable bedrooms with carpeting, while the lower level offers additional living space and a fourth bedroom with laminate flooring. The lower level also includes a laundry room, a wood-burning fireplace, and a walk-out leading to a covered, screened-in patio-perfect for relaxing or entertaining in a private outdoor setting. The primary bedroom offers its own walk-out access to the deck, which overlooks and leads to the backyard. The dining room also features a patio door providing easy access to the backyard. Outside, enjoy the deck, covered screened-in patio, and fire pit—ideal spaces for gatherings, morning coffee, or evenings outdoors. Additional features include ceiling fans throughout, an attached 2 car garage with additional updates of new gutters and exterior siding repairs. Buyer to verify all MLS Data prior to making an offer. Schedule your showing today!

$1,862/mo

Est. mortgage payment based on a $279,900 home price.

All estimates are provided by Luxury Presence for informational purposes only. Actual amounts may vary.

Additional information

MLS® ID
26058798

Interior Features

Bedrooms
4
Bathrooms
3
Fireplace
Yes
Cooling
Yes
Heating
Yes
Basement
Yes

Exterior Features

Lot Size
0.19 Acres

Other Property Details

Taxes
$4,910
Tax Frequency
Annually
Association Fee Frequency
Yearly
Garage
Yes
55+/Senior Community
No

Listings courtesy of MARIS MLS as distributed by MLS GRID

All information deemed reliable but not guaranteed and should be independently verified. All properties are subject to prior sale, change or withdrawal. Neither listing broker(s) nor shall be responsible for any typographical errors, misinformation, misprints and shall be held totally harmless. Properties displayed may be listed or sold by various participants in the MLS.

Based on information submitted to the MLS GRID as of 4:25 AM UTC on 10/9/2026. All data is obtained from various sources and may not have been verified by broker or MLS GRID. Supplied Open House Information is subject to change without notice. All information should be independently reviewed and verified for accuracy. Properties may or may not be listed by the office/agent presenting the information.

©2026 MARIS MLS . All rights reserved.

DMCA Notice


Powered by Luxury Presence