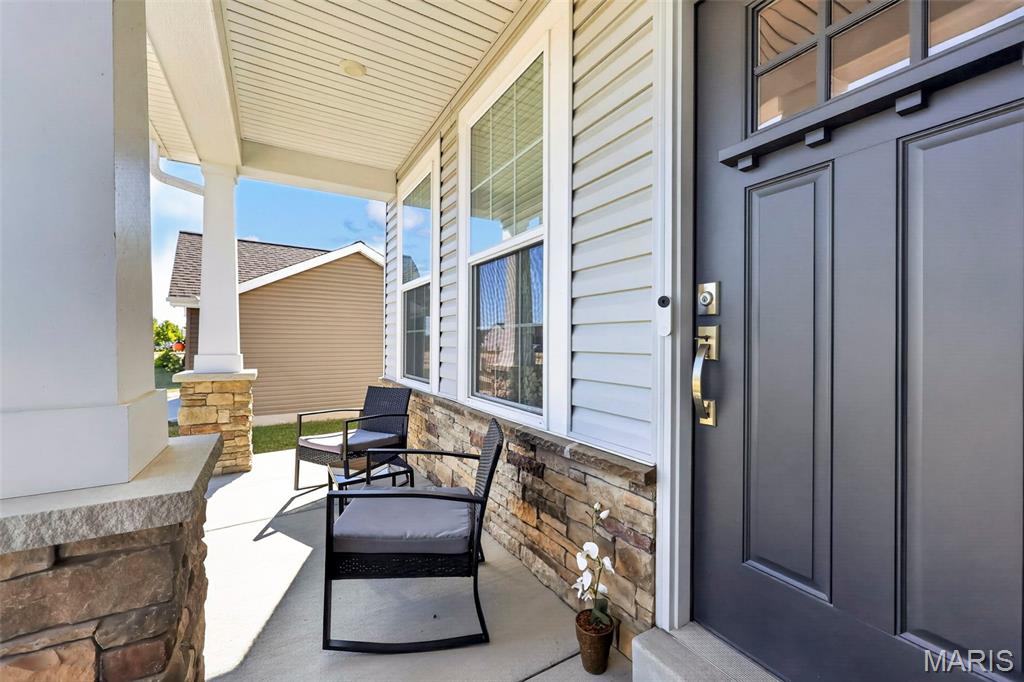
Property photo 1
Property photo 2
Property photo 3
Property photo 4
Property photo 5
4 Beds
4 Baths
3,150 sqft

$545,000

335 Valley Bluff Drive, Wentzville MO, 63385

Price per sqft$173.02
Built in2023
Property size3,150 sqft
Property typeResidential
Courtesy of Platinum Realty of St. Louis, Pamela Deiab Listing Contact: 888-220-0988

Overview

Active

Listed Oct 9, 2026

Updated 37h ago

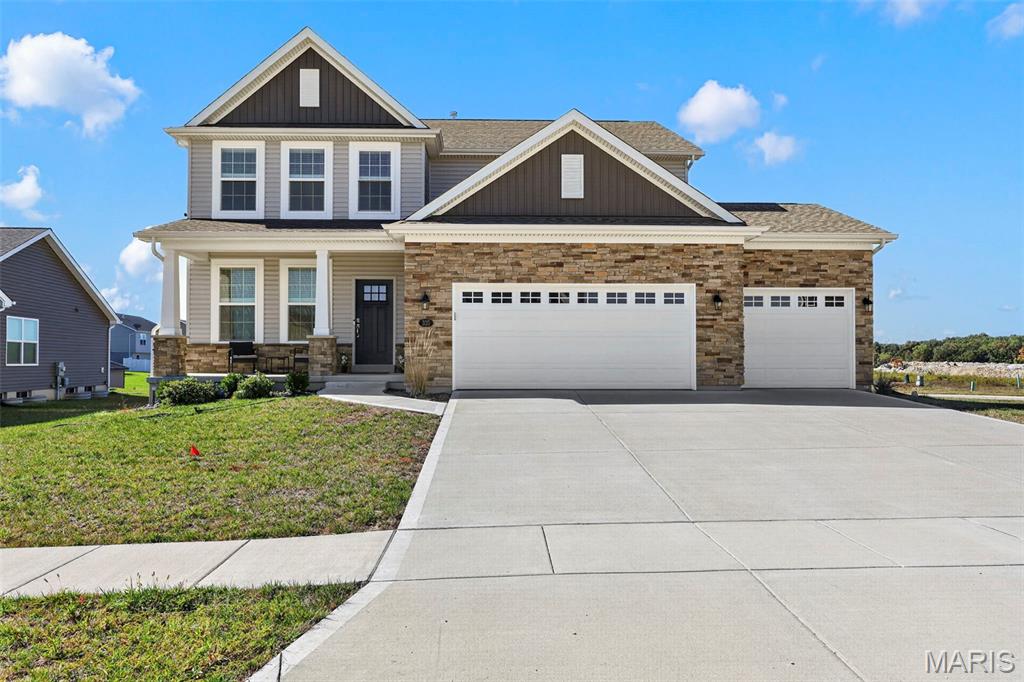
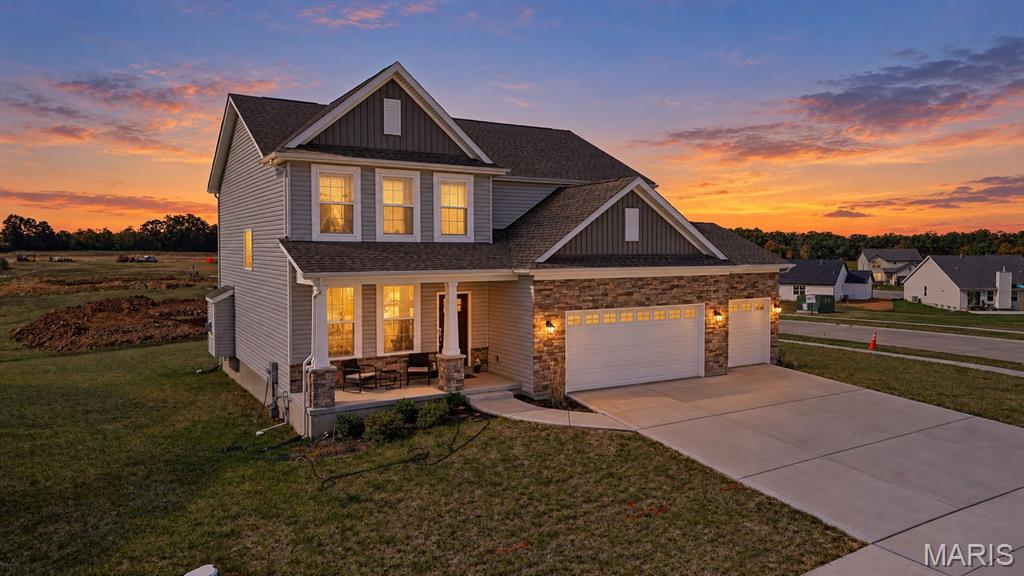
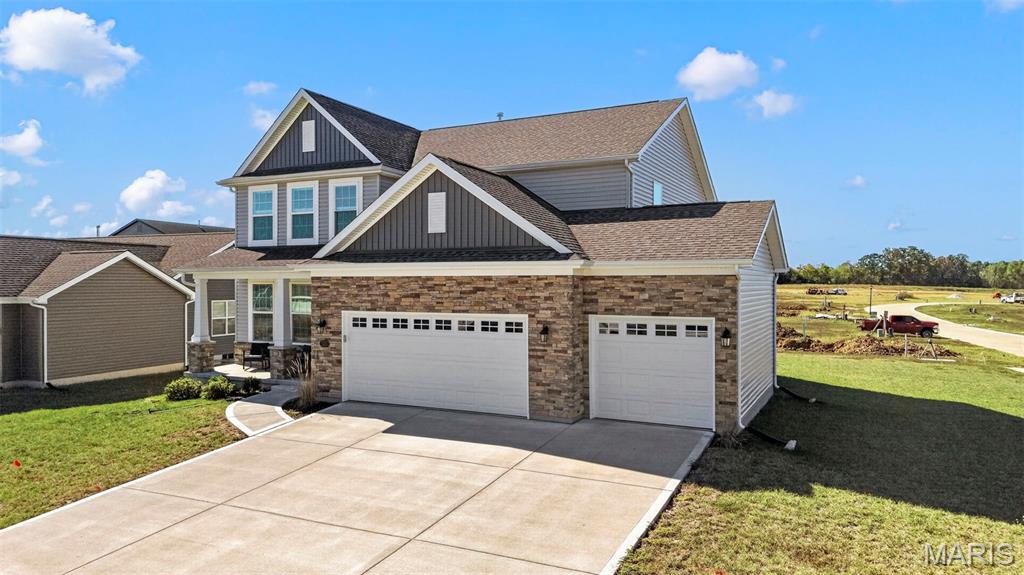
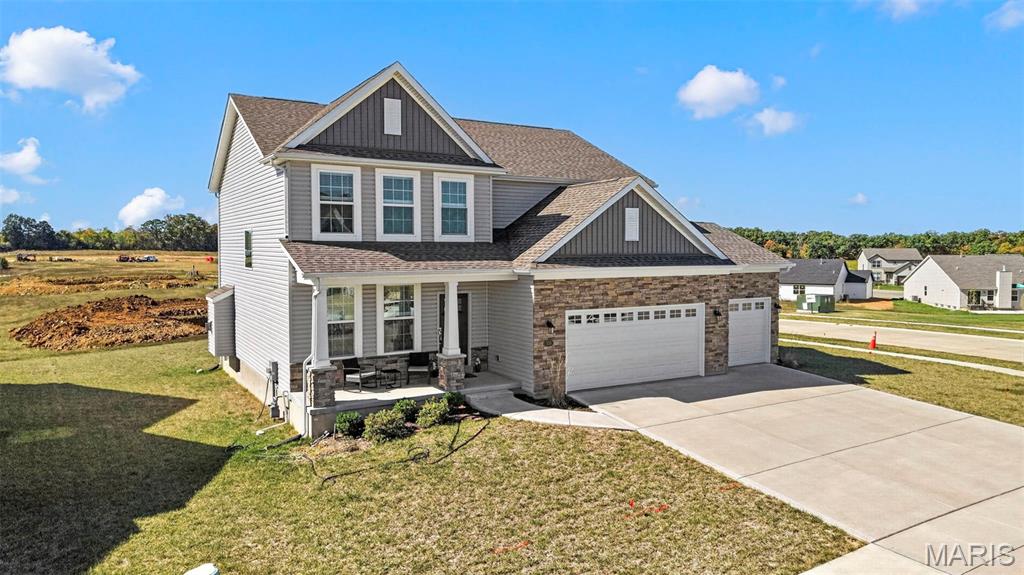
Why wait to build when you can get an amazing deal on a nearly new home with all the bells and whistles in the sought after Estates at Huntleigh Ridge!!! Gorgeous upgraded elevation on a premium lot with stone, front porch, and a three car oversized garage. The open floorplan welcomes you with a perfect home office or formal living space. There is a huge family room with gas fireplace that opens on to the chef's kitchen with a large center island and a striking granite. You will love the stainless steel upgraded appliances, walk in pantry and even the washer/dryer stay! You will find luxury wood laminate flooring throughout the main level, gorgeous natural light that floods the home all throughout the day. You will immediately notice the wide staircase with iron railings that take you to the second floor loft. There you will find a large master bedroom with a luxury master bath featuring a separate tub and shower and dual vanities, and they even added an additional window to bring in more natural light. Every bedroom offers walk in closets!!! The two additional bedrooms are all good sizes and share a hall bath. It doesn't stop there. The finished basement adds even more square footage with a rec room, fourth bedroom with another massive walk in closet and a third full bath! Great backyard that will be walking distance to the new pool complex slated to be completed in time for Summer! You will not be disappointed! This is the perfect place to call home!

$3,626/mo

Est. mortgage payment based on a $545,000 home price.

All estimates are provided by Luxury Presence for informational purposes only. Actual amounts may vary.

Additional information

MLS® ID
26064139

Interior Features

Bedrooms
4
Bathrooms
4
Fireplace
Yes
Cooling
Yes
Heating
Yes
Basement
Yes

Exterior Features

Lot Size
0.26 Acres

Other Property Details

Taxes
$6,581
Tax Frequency
Annually
Association Fee Frequency
Yearly
Garage
Yes
55+/Senior Community
No

Listings courtesy of MARIS MLS as distributed by MLS GRID

All information deemed reliable but not guaranteed and should be independently verified. All properties are subject to prior sale, change or withdrawal. Neither listing broker(s) nor shall be responsible for any typographical errors, misinformation, misprints and shall be held totally harmless. Properties displayed may be listed or sold by various participants in the MLS.

Based on information submitted to the MLS GRID as of 3:44 AM UTC on 10/10/2026. All data is obtained from various sources and may not have been verified by broker or MLS GRID. Supplied Open House Information is subject to change without notice. All information should be independently reviewed and verified for accuracy. Properties may or may not be listed by the office/agent presenting the information.

©2026 MARIS MLS . All rights reserved.

DMCA Notice


Powered by Luxury Presence