Property photo 1
Property photo 2
Property photo 3
Property photo 4
Property photo 5
3 Beds
2 Baths
3,055 sqft

$259,900

2660 Edison Avenue, Granite City IL, 62040

Price per sqft$85.07
Built in1940
Property size3,055 sqft
Property typeResidential
Courtesy of RE/MAX Alliance, Tami & Zak Dittamore Listing Contact: 618-656-2111

Overview

Active

Listed May 1, 2026

Updated 4 weeks ago

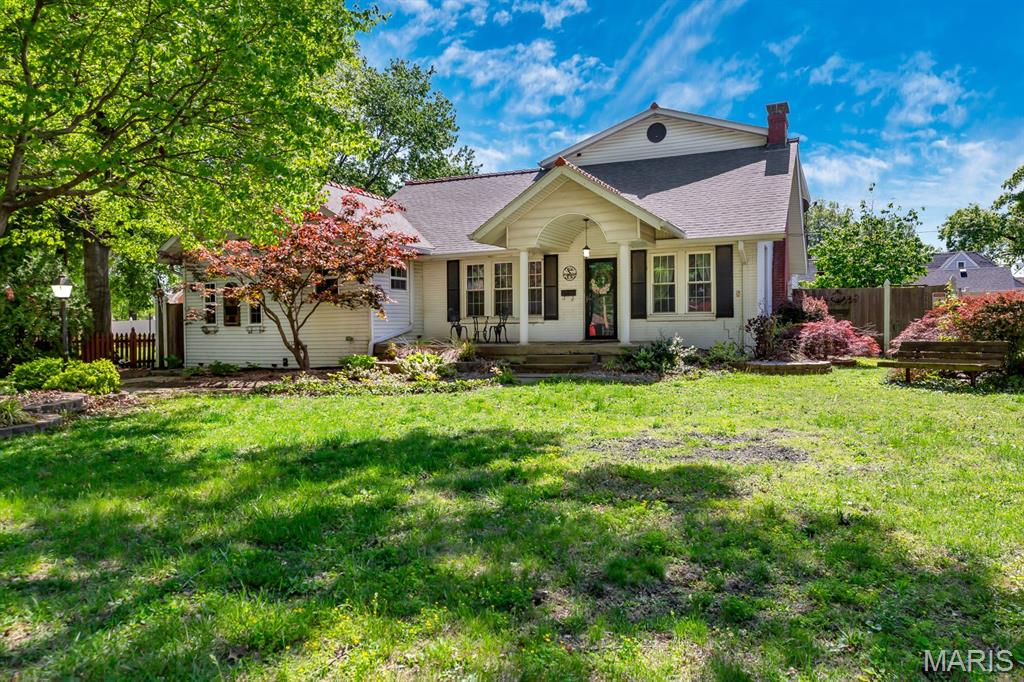
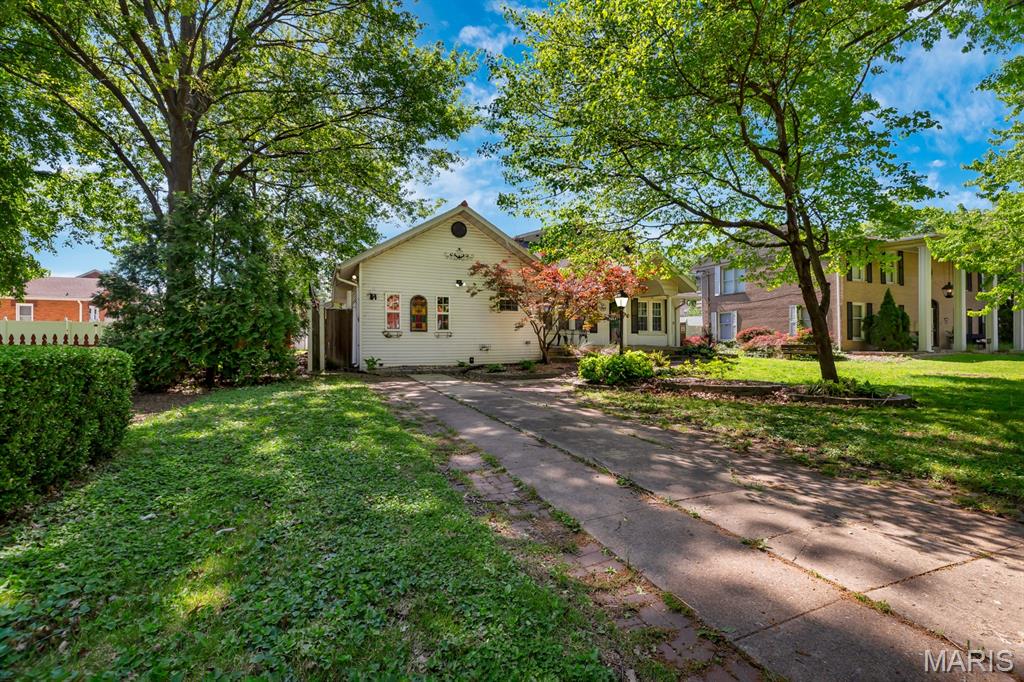
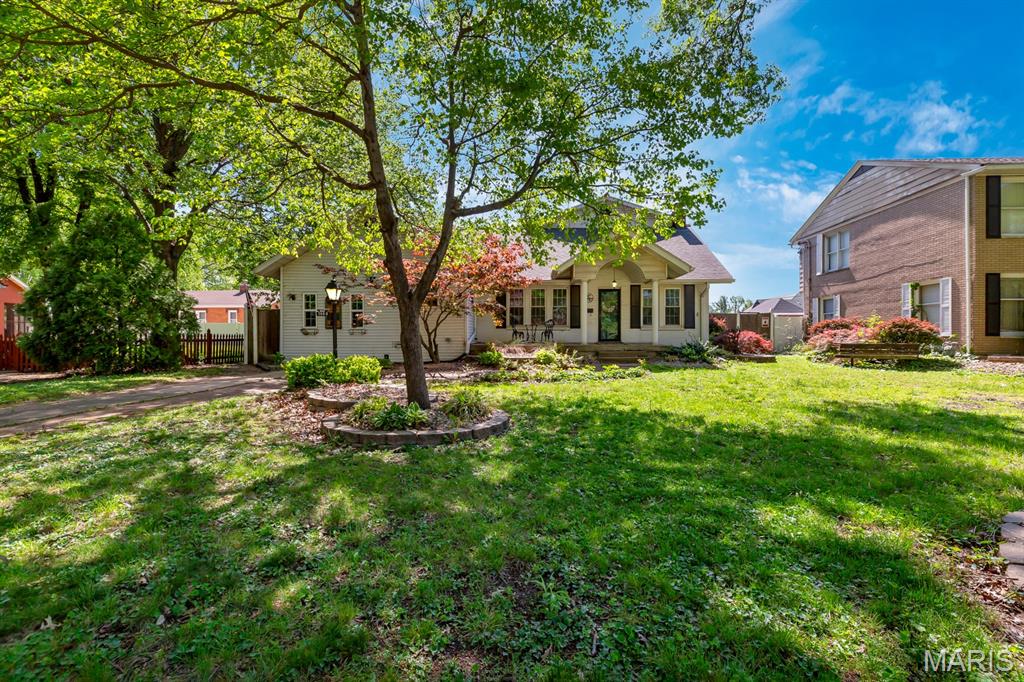
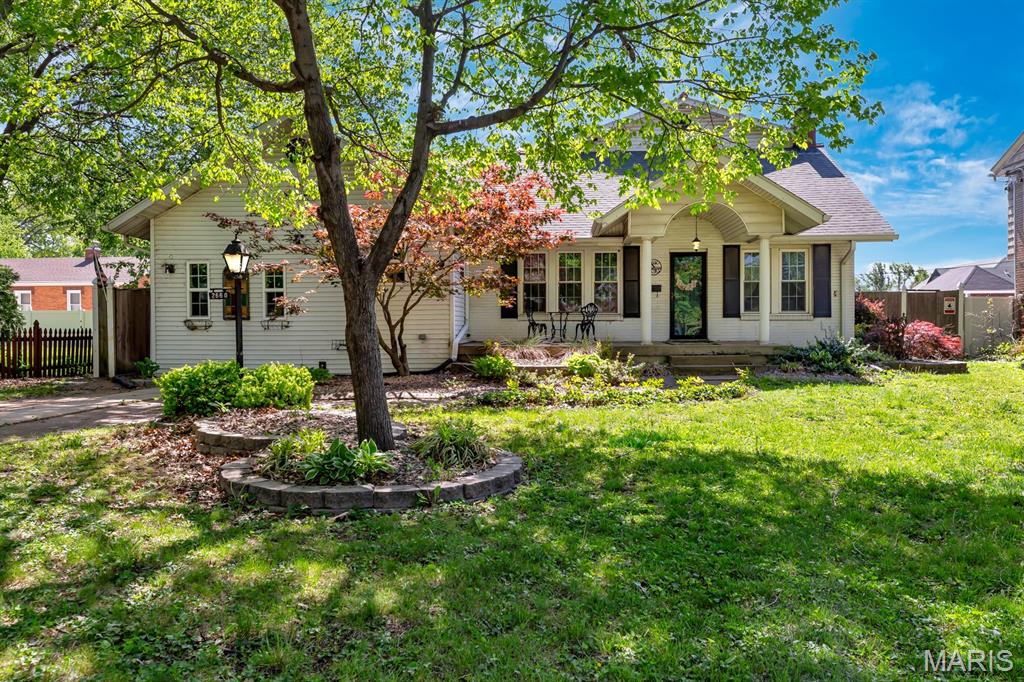
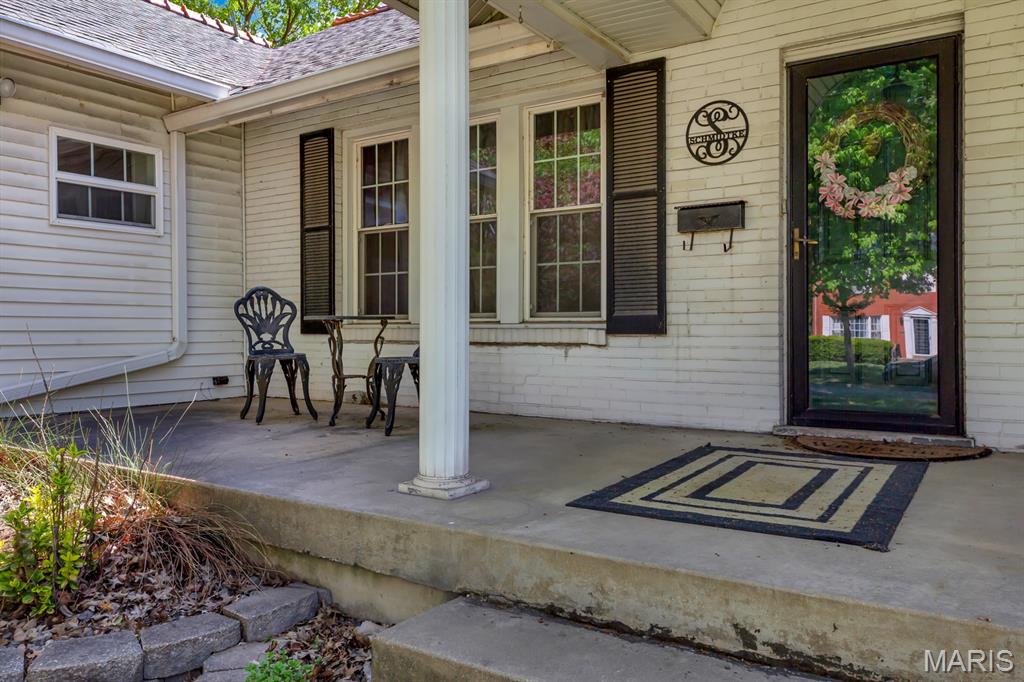
SPECTACULAR 1 1/2 STORY HOME - JUST STEPS AWAY FROM WILSON PARK! This charming home sits gracefully on a tree-lined street with sidewalks. Step inside and you'll get that cozy feeling. Inviting living room features a brick wood burning fireplace with lots of natural light and beautiful original hardwood flooring. The layout offers plenty of space for company or just everyday relaxing. The floors flow seamlessly into the spacious dining room with gorgeous accent wall - the perfect place to share a meal and gather with friends and family. This functional kitchen blends the original home with thoughtful updates - practical for daily life yet full of timeless charm. The expansive primary bedroom suite offers a walk in closet and private entry to bathroom and vanity space. The second bedroom is roomy and offers ample closet space. Now....let's talk about the family room / man cave - a cozy retreat to watch your favorite teams. So much potential to make it whatever fits your needs. Let's go upstairs to see the enormous 3rd bedroom - stretching 33 feet long and 22 feet wide. Wonderfully private and removed from the hustle and bustle of the main floor - large enough to make it a bunk room. Multiple walk in closets offer amazing storage options. Step downstairs into this expansive family room / recreation room - ample space for multiple seating areas, making it ideal for movie nights, game days, or just unwinding after a long day. Adjacent to the family room is a retro wet bar. Ready to make happy hour legendary again? Whether you're mixing cocktails for date night or hosting the big game, this wet bar turns every occasion into something special. A great multifunctional space that adds tremendous living square footage. Another full bathroom, practical and convenient. Office area is just shy of finished but is such a useful space. The unfinished portion of the basement has laundry hookups and great for storage. Step out back and view the expansive paver patio and tiki bar - complete with a privacy fence. Oversized 2 car detached garage - rear entry with garage door opener. Great curb appeal! This home is full of character, warmth, and the gentle rhythm of life by the park - Just move in and start making memories! Buyer's to verify all MLS data, including but not limited to, square footage, measurements, lot size, taxes, exemptions, etc.

$1,729/mo

Est. mortgage payment based on a $259,900 home price.

All estimates are provided by Luxury Presence for informational purposes only. Actual amounts may vary.

Additional information

MLS® ID
26023505

Interior Features

Bedrooms
3
Bathrooms
2
Fireplace
Yes
Cooling
Yes
Heating
Yes
Basement
Yes

Exterior Features

Lot Size
0.2 Acres

Other Property Details

Taxes
$5,732
Tax Frequency
Annually
Garage
Yes

Listings courtesy of MARIS MLS as distributed by MLS GRID

All information deemed reliable but not guaranteed and should be independently verified. All properties are subject to prior sale, change or withdrawal. Neither listing broker(s) nor shall be responsible for any typographical errors, misinformation, misprints and shall be held totally harmless. Properties displayed may be listed or sold by various participants in the MLS.

Based on information submitted to the MLS GRID as of 5:54 AM UTC on 9/10/2026. All data is obtained from various sources and may not have been verified by broker or MLS GRID. Supplied Open House Information is subject to change without notice. All information should be independently reviewed and verified for accuracy. Properties may or may not be listed by the office/agent presenting the information.

©2026 MARIS MLS . All rights reserved.

DMCA Notice


Powered by Luxury Presence