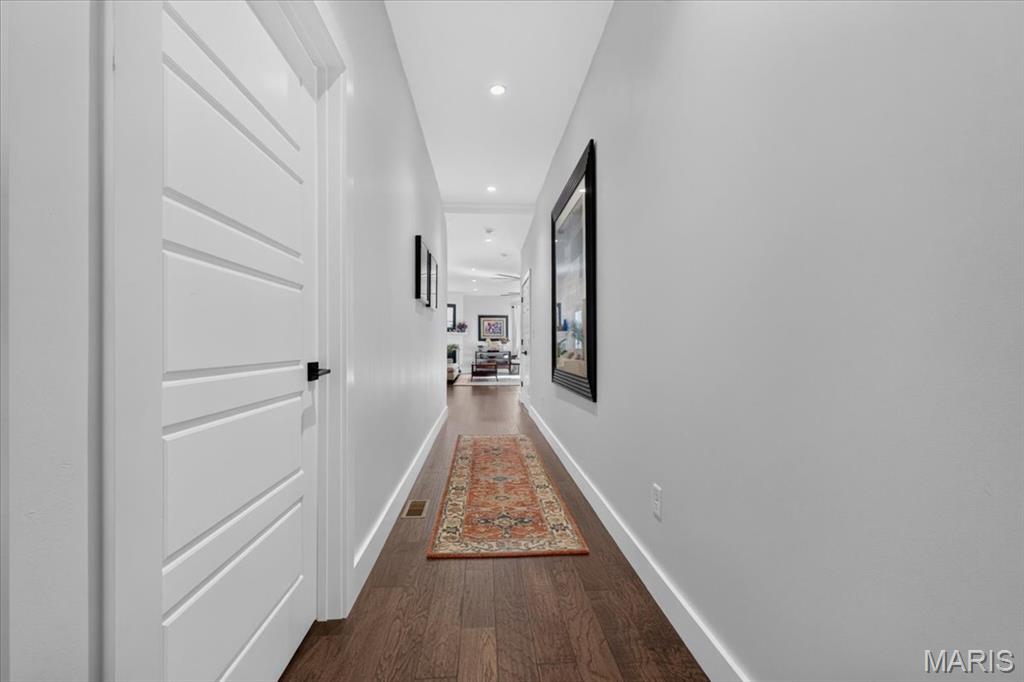
Property photo 1
Property photo 2
Property photo 3
Property photo 4
Property photo 5
4 Beds
4 Baths
3,750 sqft

$924,900

2476 Helen Avenue, St Louis MO, 63144

Price per sqft$246.64
Built in2023
Property size3,750 sqft
Property typeResidential
Courtesy of ReeceNichols Real Estate, Tommy Espenschied Listing Contact: 314-997-7600

Overview

Coming soon

Listed Oct 10, 2026

Updated 7h ago

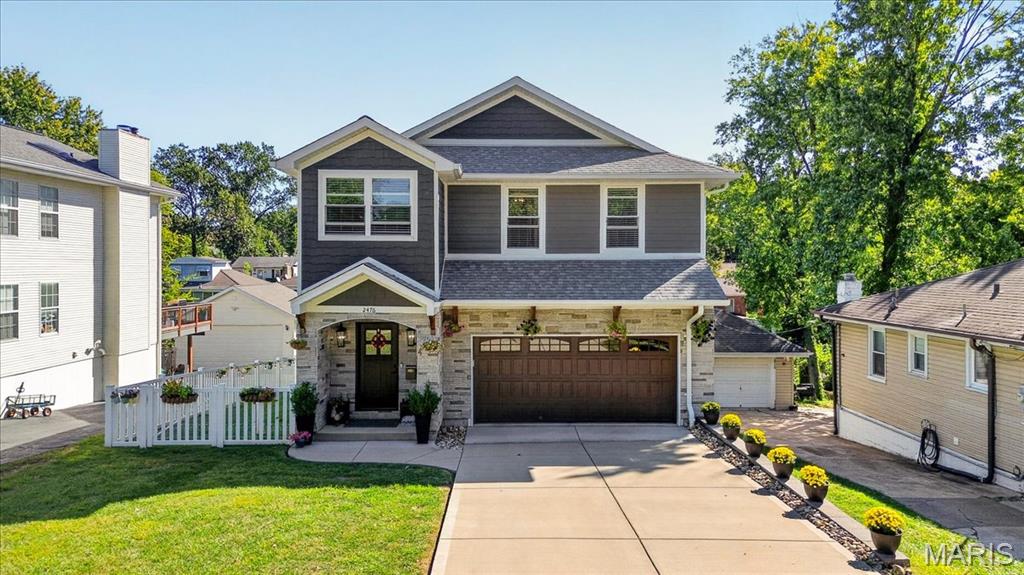
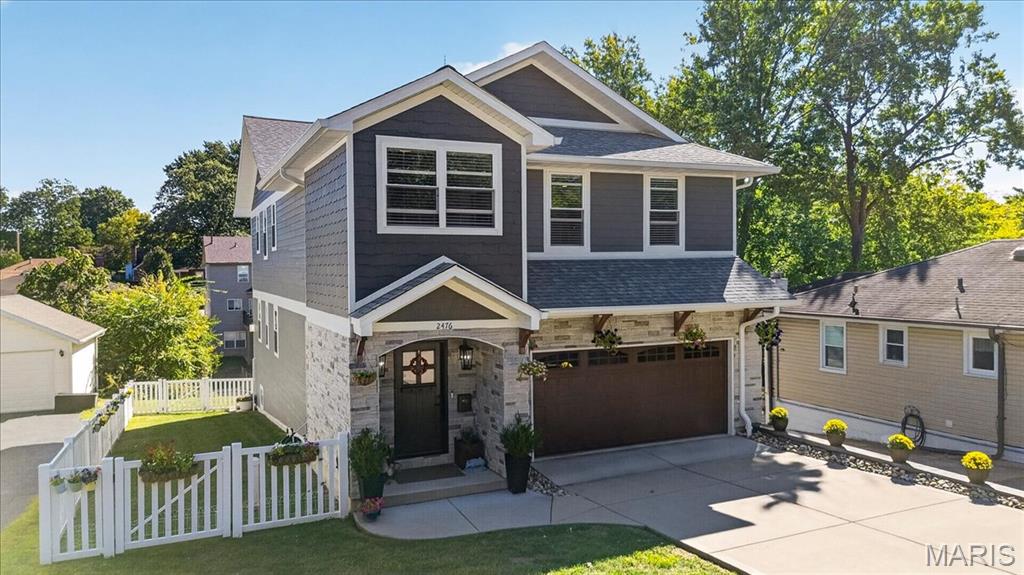
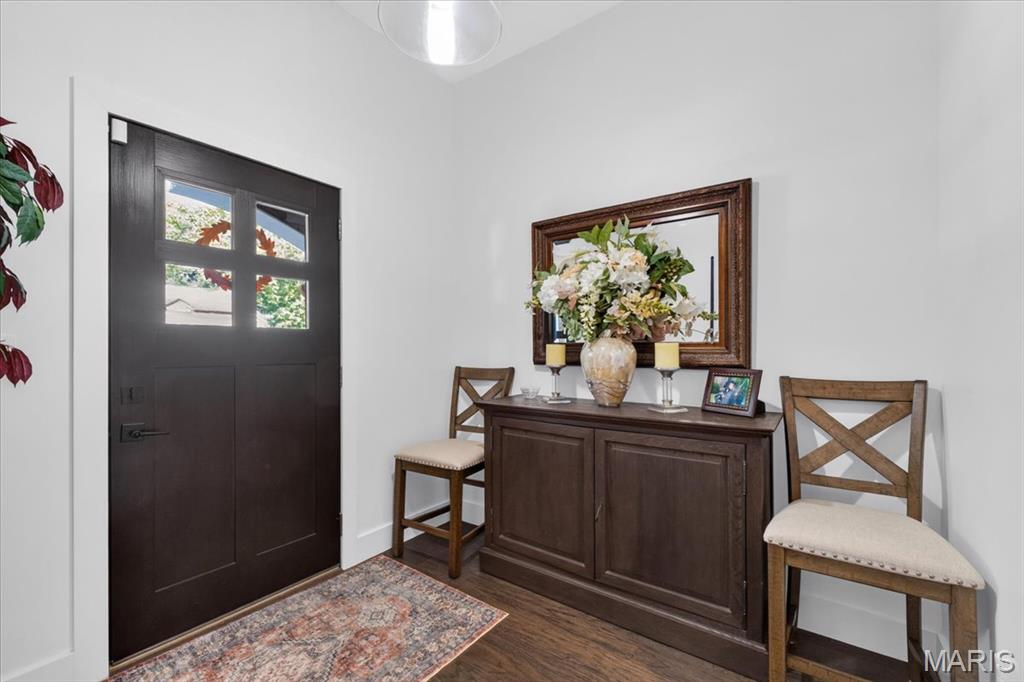
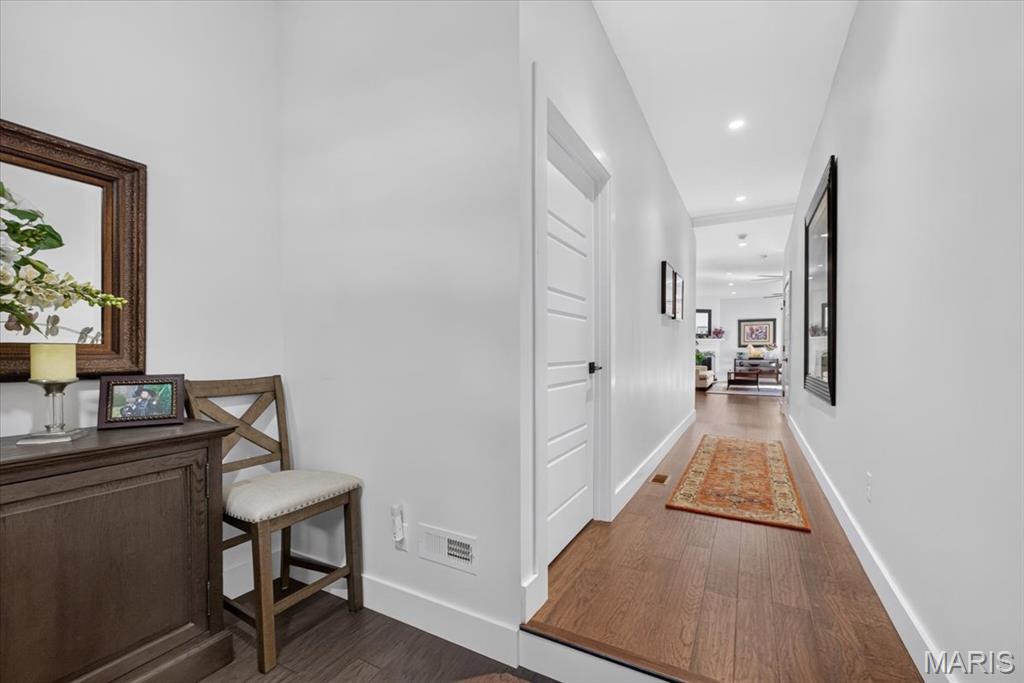
Built in 2023, this beautifully maintained Brentwood home offers approximately 3,750 square feet of thoughtfully designed living space, combining modern finishes with exceptional everyday functionality. A welcoming front entry leads to a spacious, light-filled great room with fireplace, beautiful wood floors, and an adjoining dining area. The open kitchen features generous counter space, stainless steel appliances, gas range, and an oversized walk-in pantry. Just beyond the kitchen, a convenient powder room and dedicated mudroom with custom built-ins provide an organized everyday entry from the attached two-car garage. The main living area opens directly to an elevated deck overlooking the beautiful backyard, creating a natural extension of the home's gathering spaces. Upstairs, the spacious primary suite features a luxurious bath with dual vanities, freestanding soaking tub, and separate shower. A dedicated home office, three additional bedrooms, a second full bathroom, and conveniently located laundry room complete the upper level. The finished walkout lower level offers an expansive recreation room, third full bathroom, and wet bar with cabinetry, sink, and beverage refrigerator. From here, step outside to a covered patio beneath the upper deck, providing a second outdoor gathering space with direct access to the backyard. Conveniently located near Brentwood's parks, shopping, dining, and major thoroughfares, this exceptional home offers the comfort of newer construction in an established neighborhood.

$6,153/mo

Est. mortgage payment based on a $924,900 home price.

All estimates are provided by Luxury Presence for informational purposes only. Actual amounts may vary.

Additional information

MLS® ID
26064884

Interior Features

Bedrooms
4
Bathrooms
4
Fireplace
Yes
Cooling
Yes
Heating
Yes
Basement
Yes

Exterior Features

Lot Size
0.19 Acres

Other Property Details

Taxes
$10,477
Tax Frequency
Annually
Garage
Yes

Listings courtesy of MARIS MLS as distributed by MLS GRID

All information deemed reliable but not guaranteed and should be independently verified. All properties are subject to prior sale, change or withdrawal. Neither listing broker(s) nor shall be responsible for any typographical errors, misinformation, misprints and shall be held totally harmless. Properties displayed may be listed or sold by various participants in the MLS.

Based on information submitted to the MLS GRID as of 5:33 AM UTC on 10/11/2026. All data is obtained from various sources and may not have been verified by broker or MLS GRID. Supplied Open House Information is subject to change without notice. All information should be independently reviewed and verified for accuracy. Properties may or may not be listed by the office/agent presenting the information.

©2026 MARIS MLS . All rights reserved.

DMCA Notice


Powered by Luxury Presence