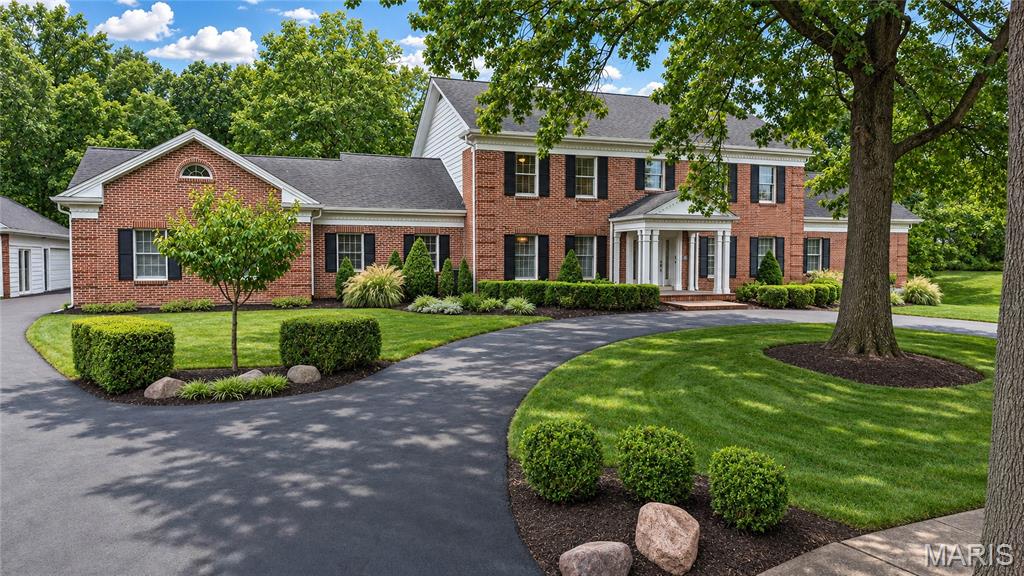
Property photo 1
Property photo 2
Property photo 3
Property photo 4
Property photo 5
5 Beds
5 Baths
5,915 sqft

$1,999,000

423 Conway Aire Drive, St Louis MO, 63141

Price per sqft$337.95
Built in1985
Property size5,915 sqft
Property typeResidential
Courtesy of Worth Clark Realty, Thomas King Listing Contact: 314-222-0065

Overview

Active

Listed Nov 4, 2026

Updated 9h ago

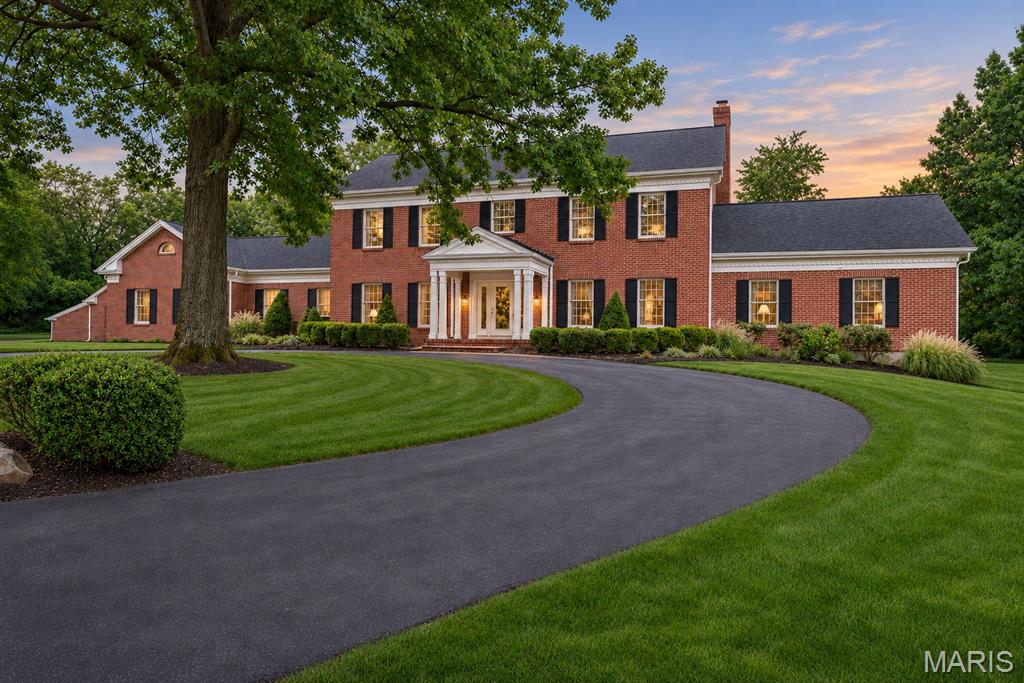
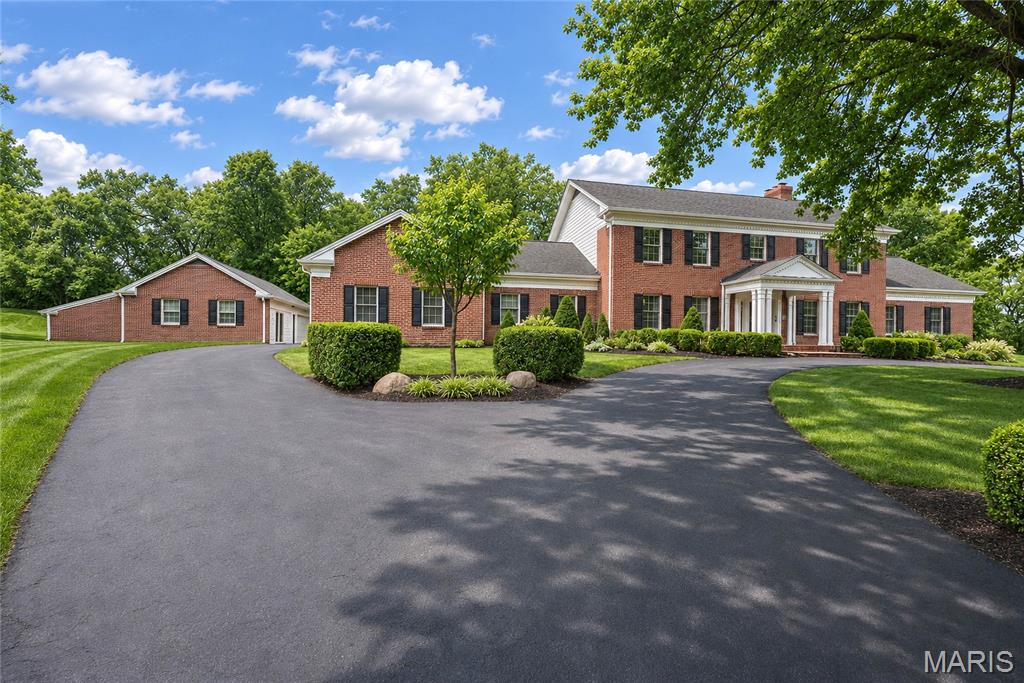
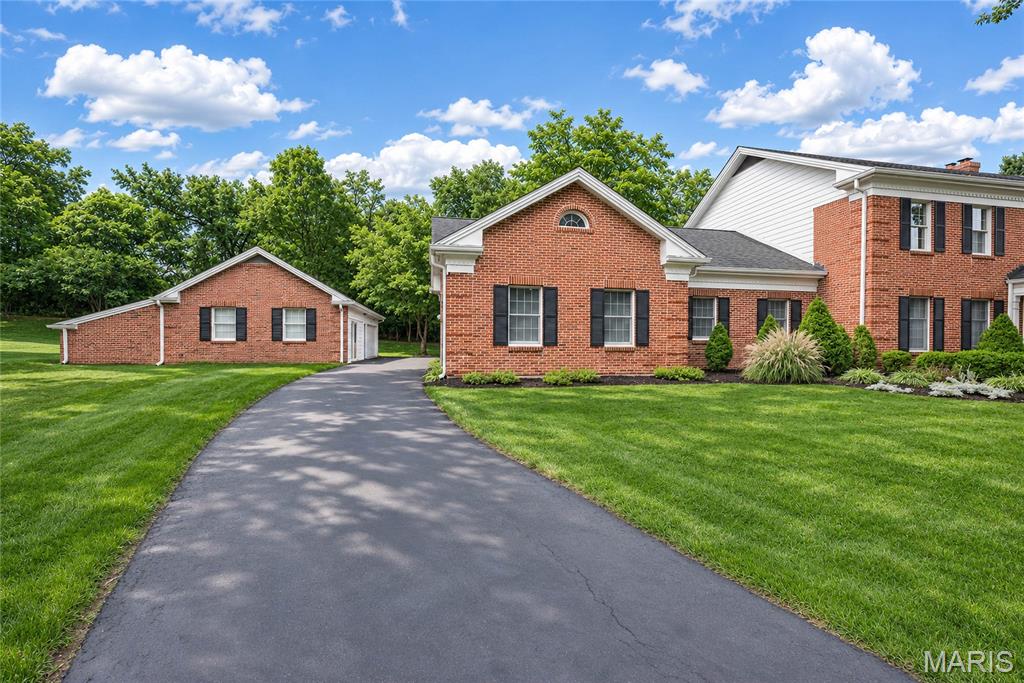
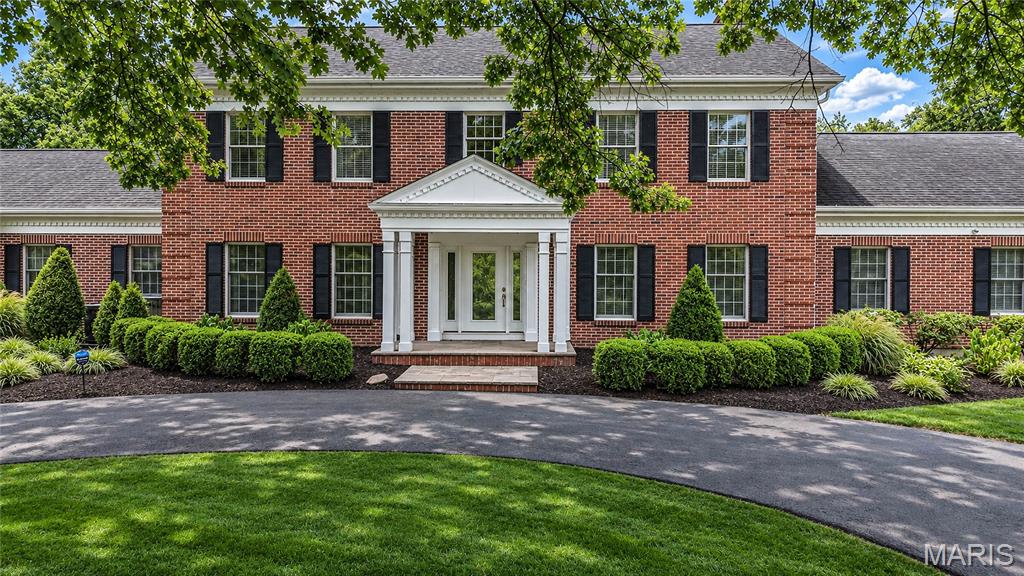
**Exceptional 1.5-Story Residence with Main-Floor Primary Suite & 7+ Car Garage Potential!** Meticulously maintained and thoughtfully improved, this exceptional home is situated at the end of a cul-de-sac on a beautifully landscaped lot with an expansive backyard. A dramatic two-story entry welcomes you into spacious, beautifully appointed living areas with hardwood floors and a luxurious main-floor primary suite. The private retreat features a sitting room with fireplace, two walk-in closets, a private balcony, and a stunning renovated bath with freestanding soaking tub, separate shower, automated blinds, and private water closet with premium electronic bidet toilet. The eat-in kitchen features quartzite countertops, ceiling-height cabinetry, stainless steel appliances, a breakfast bar, and custom walk-in pantry. Adjacent to the formal dining room, the kitchen also provides access to the rear deck. All full bathrooms have been recently updated with exceptional finishes. Additional conveniences include main-floor laundry and numerous smart-home features throughout. The upper level features four spacious bedrooms, each with a walk-in closet, and two beautifully updated full baths. One bath also offers direct access from a bedroom, creating a convenient secondary suite. The finished walkout lower level offers generous living and entertaining space with a third woodburning fireplace and half bath. Two large storage areas provide ample flexibility, including one with a full-size egress window offering easy 6th bedroom potential. Outdoor living spaces include a rear deck, spacious covered patio, and stone patio with gas fire pit and natural gas hookup for grilling. **Exceptional garage capacity!** The attached 3-car garage is complemented by a substantial 1474sf detached building originally designed for 4+ vehicles. Currently configured with 2+ additional garage spaces and finished, tiled office/studio space, the detached building offers the flexibility to retain the workspace or restore its original configuration, bringing the total potential to **7+ garage spaces!** A circle driveway and abundant additional parking behind the rear-entry attached garage provide exceptional convenience. Ideally located with easy interstate access and proximity to hospitals, this distinctive property offers an uncommon combination of refined living, thoughtful amenities, versatile workspace, and extraordinary garage capacity.

$13,299/mo

Est. mortgage payment based on a $1,999,000 home price.

All estimates are provided by Luxury Presence for informational purposes only. Actual amounts may vary.

Additional information

MLS® ID
26070666

Interior Features

Bedrooms
5
Bathrooms
5
Fireplace
Yes
Cooling
Yes
Heating
Yes
Basement
Yes

Exterior Features

Lot Size
1.18 Acres

Other Property Details

Taxes
$15,653
Tax Frequency
Annually
Association Fee Frequency
Yearly
Garage
Yes
Municipality
Creve Coeur

Listings courtesy of MARIS MLS as distributed by MLS GRID

All information deemed reliable but not guaranteed and should be independently verified. All properties are subject to prior sale, change or withdrawal. Neither listing broker(s) nor shall be responsible for any typographical errors, misinformation, misprints and shall be held totally harmless. Properties displayed may be listed or sold by various participants in the MLS.

Based on information submitted to the MLS GRID as of 4:51 AM UTC on 11/5/2026. All data is obtained from various sources and may not have been verified by broker or MLS GRID. Supplied Open House Information is subject to change without notice. All information should be independently reviewed and verified for accuracy. Properties may or may not be listed by the office/agent presenting the information.

©2026 MARIS MLS . All rights reserved.

DMCA Notice


Powered by Luxury Presence