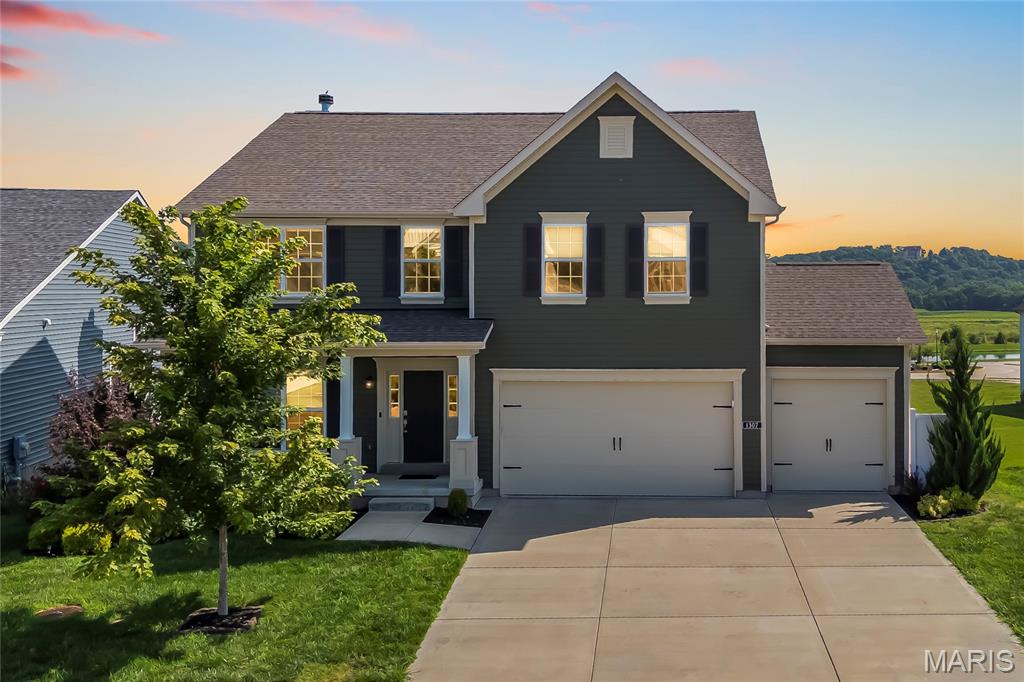
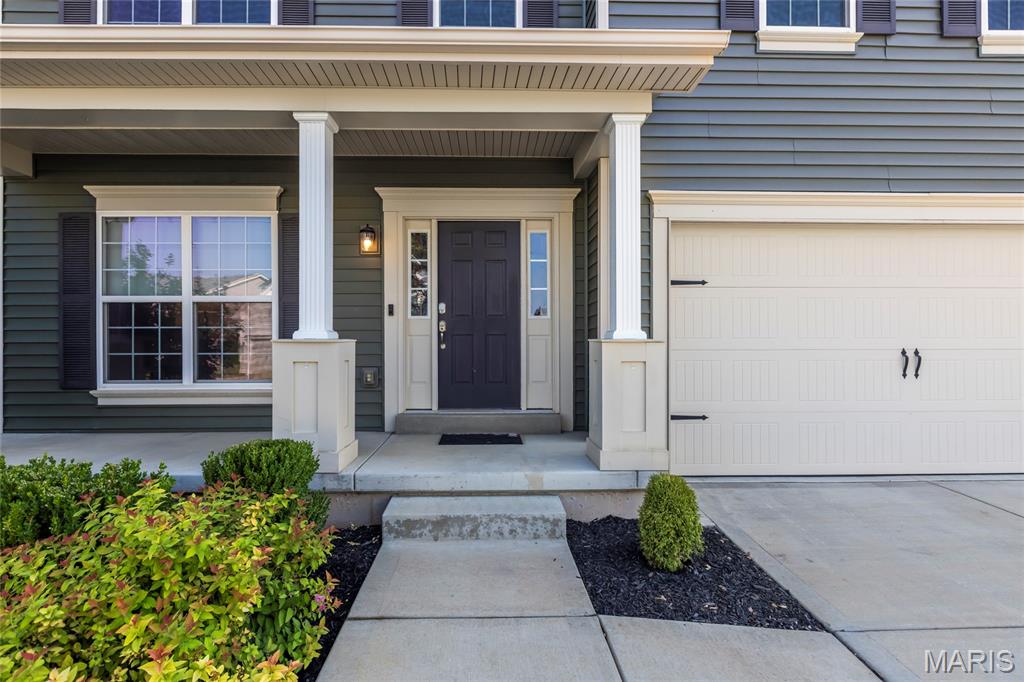
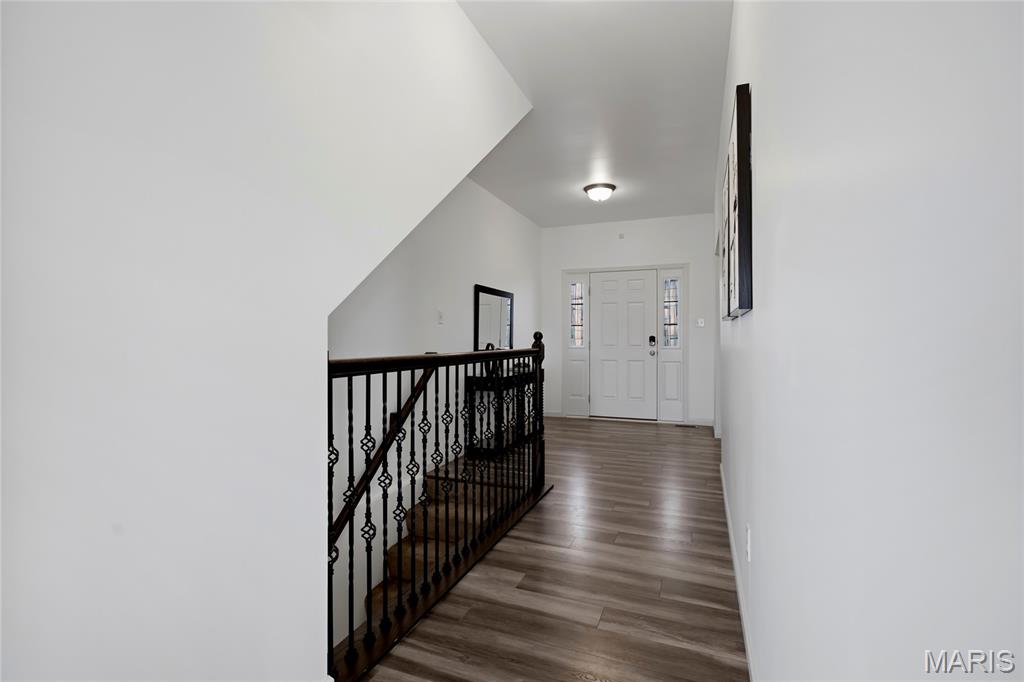
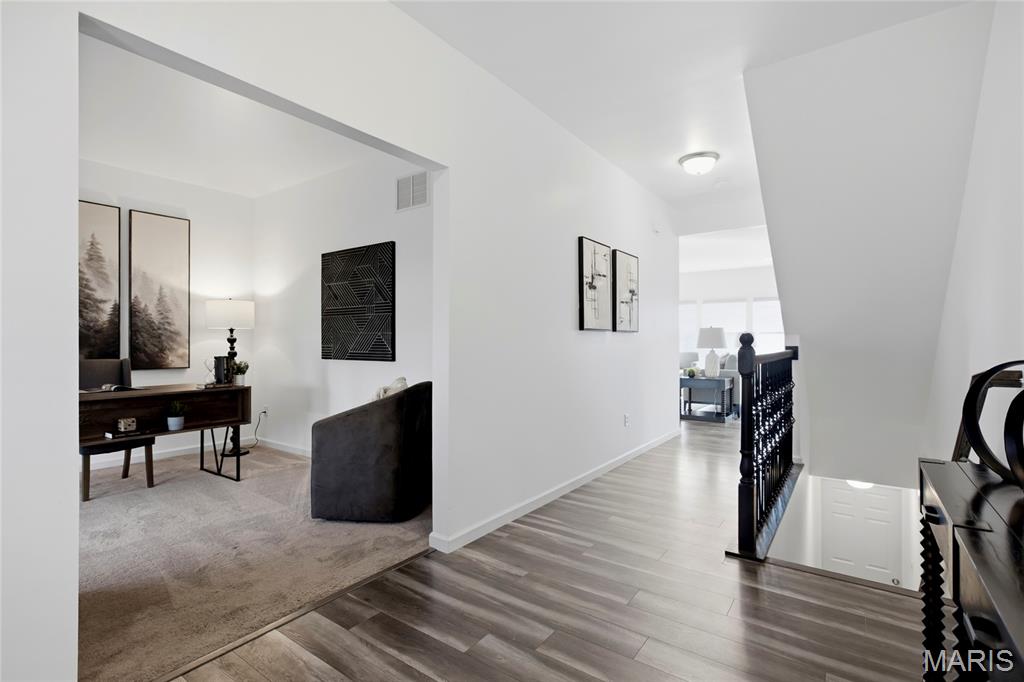
Property photo 1
Property photo 2
Property photo 3
Property photo 4
Property photo 5
4 Beds
3 Baths
2,892 sqft

$569,000

1307 Bloomfield Drive, Eureka MO, 63025

Price per sqft$196.75
Built in2020
Property size2,892 sqft
Property typeResidential
Courtesy of EXP Realty, LLC, Mark & Neil Gellman Listing Contact: 866-224-1761

Overview

Active

Listed Jul 29, 2026

Updated 4 weeks ago

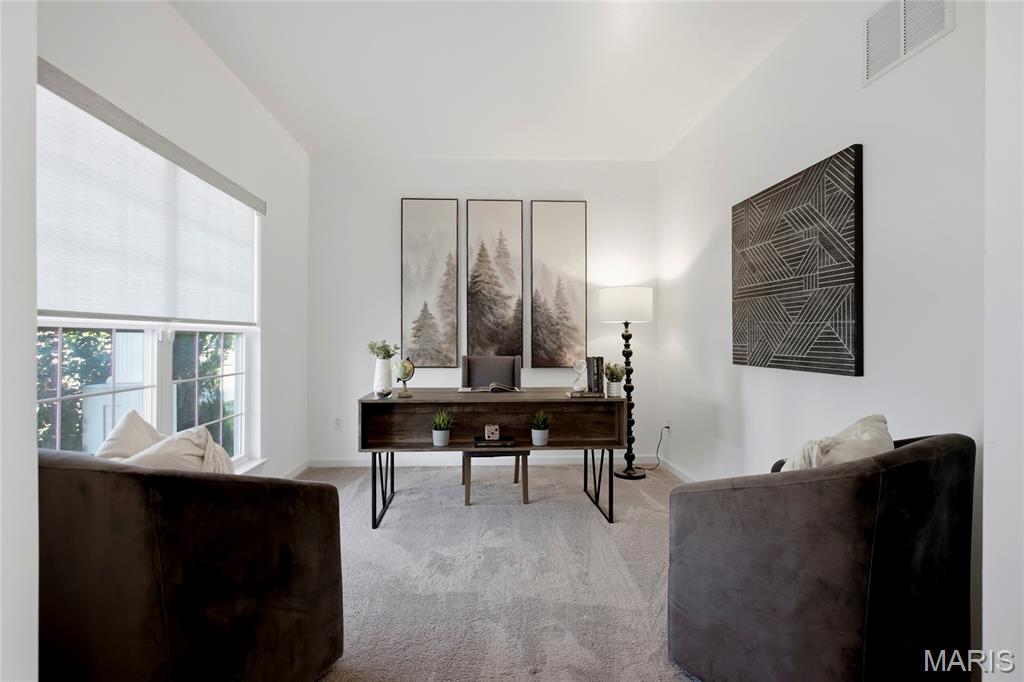
Why wait to build when you can have it all now? This stunning 2020 Consort-built 2-story in the highly sought-after Windswept Farms subdivision is loaded with upgrades, beautifully maintained, and perfectly positioned overlooking the subdivision's common ground and lake. Offering 4 bedrooms, 2.5 bathrooms, and a 3-car garage, this home welcomes you with a private front office - ideal for remote work, homework, or a quiet retreat. The heart of the home is the open-concept living area featuring expansive picture windows, recessed lighting, and smart-home features throughout, including smart blinds, thermostat controls, and a built-in sound system. Natural light pours into the space while showcasing the serene views off the back of the home. The chef's kitchen is sure to impress with custom 42" cabinetry, granite countertops, a massive center island, stainless steel appliances, chevron tile backsplash, dedicated coffee bar area, and a spacious walk-in pantry. The cozy living room features a wood-burning fireplace, while an adjacent flex space with custom built-in bookshelves offers the perfect personal library, reading room, or formal dining area. Step outside onto the composite deck and enjoy morning coffee or evening sunsets overlooking the lake and common ground - a peaceful backdrop rarely found in newer construction. An irrigation system helps keep the lawn looking its best all season long. The main-floor laundry room includes built-in storage and a hidden bonus storage area for added convenience. Upstairs, you'll find a versatile loft perfect for movie nights, gaming, or additional living space, along with four generously sized bedrooms. The spacious primary suite is a true retreat, featuring a large walk-in closet with custom organizer and a luxurious en-suite bath complete with a soaking tub and separate shower. Thoughtfully designed custom closet systems are featured in all walk-in closets throughout the home. Car enthusiasts, hobbyists, and truck owners will appreciate the extended 9-foot-deep garage bay, providing valuable extra space for larger vehicles, storage, or workshop needs. Located within the award-winning Rockwood School District and just minutes from Highway 44, Highway 109, and the shops, restaurants, and charm of downtown Eureka, this home offers the perfect blend of convenience, community, and modern living. This is the one you've been waiting for - where thoughtful upgrades, exceptional views, and an unbeatable location come together to create something truly special.

$3,786/mo

Est. mortgage payment based on a $569,000 home price.

All estimates are provided by Luxury Presence for informational purposes only. Actual amounts may vary.

Additional information

MLS® ID
26038839

Interior Features

Bedrooms
4
Bathrooms
3
Fireplace
Yes
Cooling
Yes
Heating
Yes
Basement
Yes

Exterior Features

Lot Size
0.3 Acres

Other Property Details

Taxes
$6,164
Tax Frequency
Annually
Association Fee Frequency
Yearly
Garage
Yes

Listings courtesy of MARIS MLS as distributed by MLS GRID

All information deemed reliable but not guaranteed and should be independently verified. All properties are subject to prior sale, change or withdrawal. Neither listing broker(s) nor shall be responsible for any typographical errors, misinformation, misprints and shall be held totally harmless. Properties displayed may be listed or sold by various participants in the MLS.

Based on information submitted to the MLS GRID as of 3:54 PM UTC on 9/9/2026. All data is obtained from various sources and may not have been verified by broker or MLS GRID. Supplied Open House Information is subject to change without notice. All information should be independently reviewed and verified for accuracy. Properties may or may not be listed by the office/agent presenting the information.

©2026 MARIS MLS . All rights reserved.

DMCA Notice


Powered by Luxury Presence