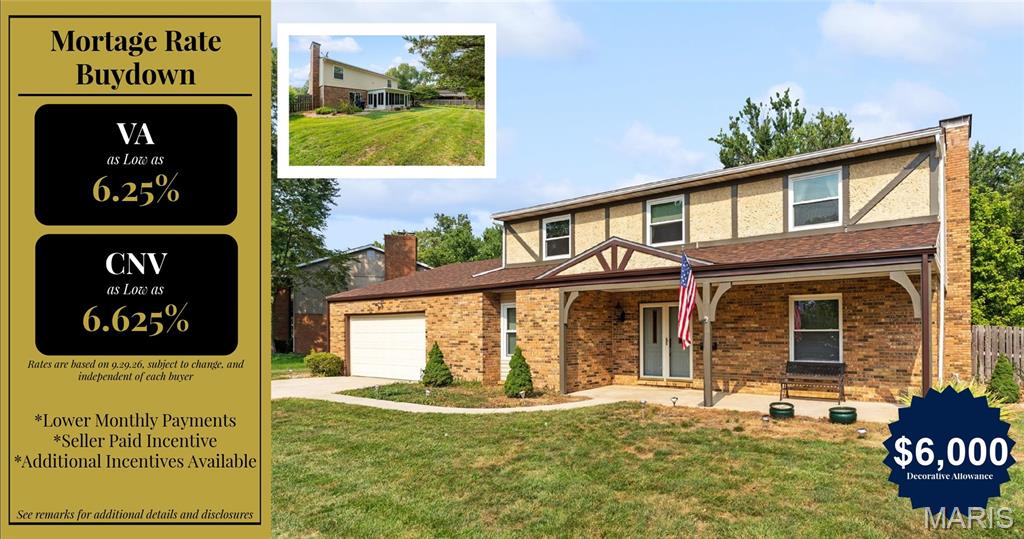
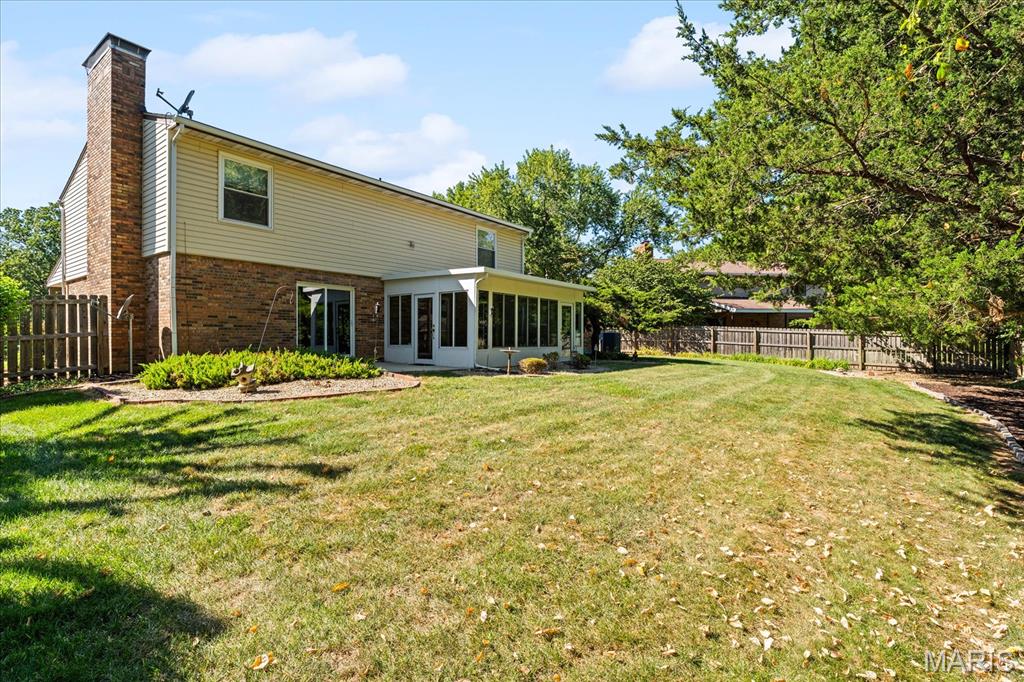
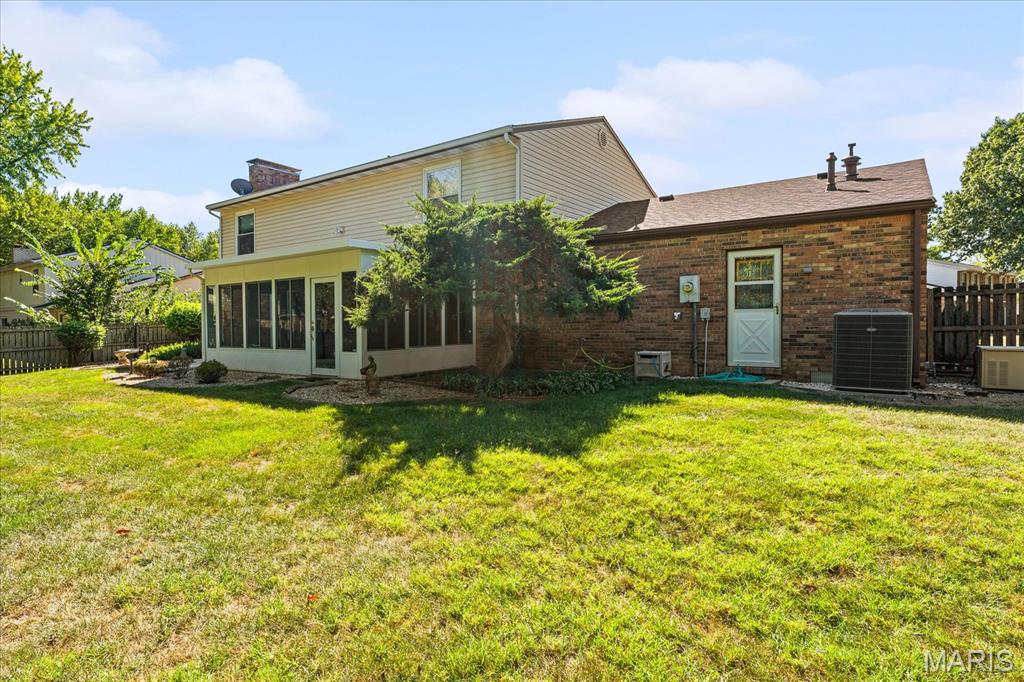
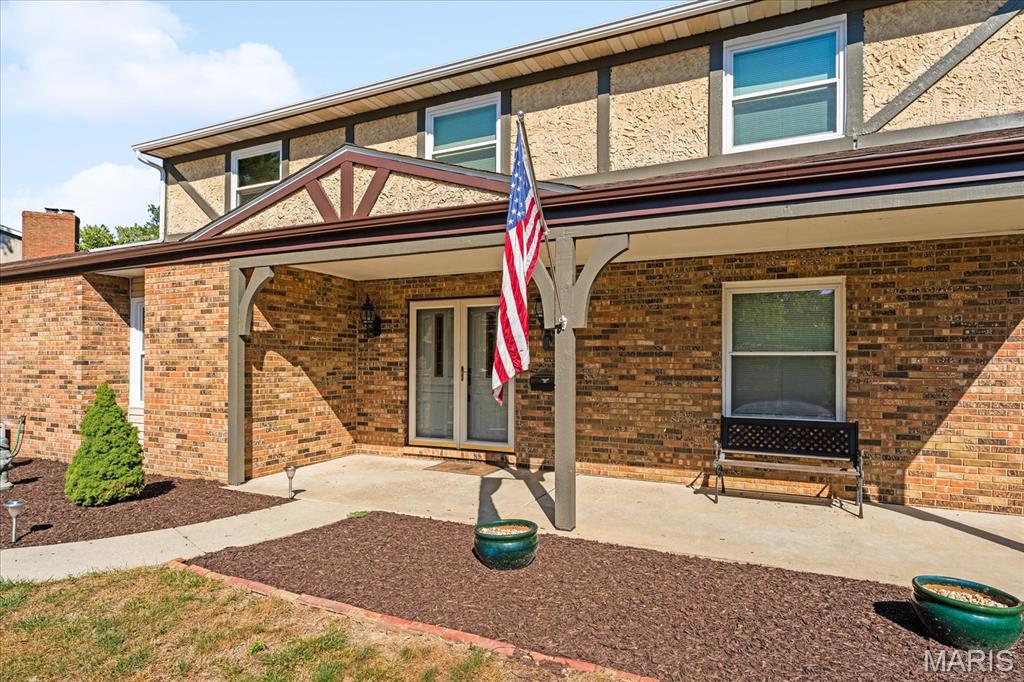
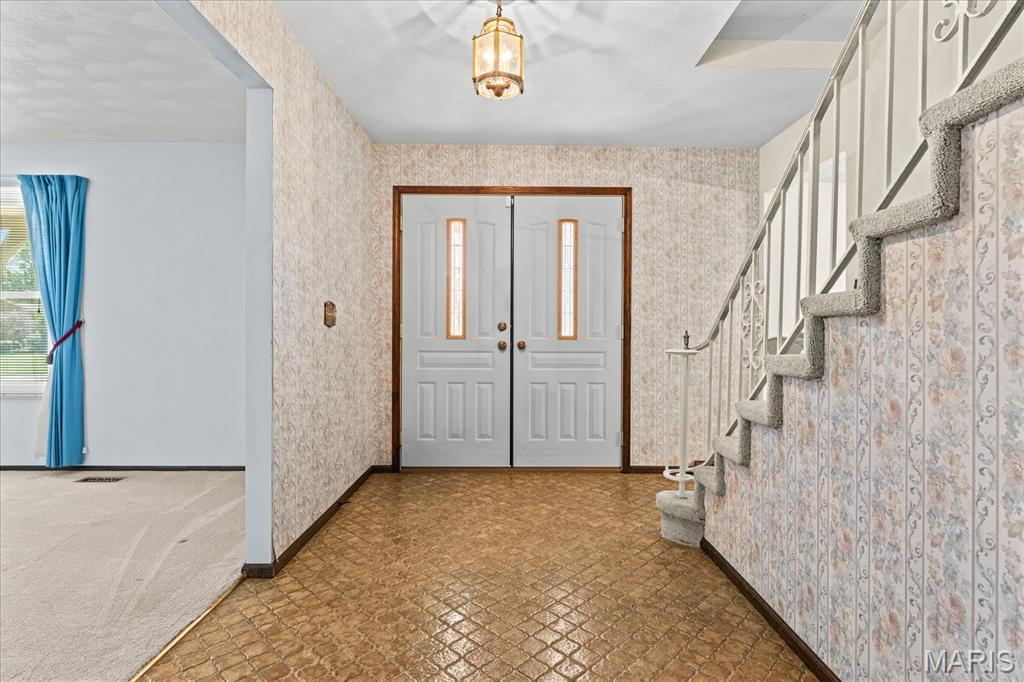
Offered for the first time ever, this custom State Construction home stands as one of the largest two-story floor plans built in its era, seamlessly blending rich character, generous living space, and practical modern updates. Imagine stepping into the grand entry with its original art deco tile, where the main level effortlessly accommodates your daily routine and weekend gatherings alike. Host holiday dinners in the oversized dining room—complete with a cozy front nook perfect for a bourbon bar—or settle into the quiet front flex space as your ideal home office or reading library. Unwind in the family room around the converted gas brick fireplace, or serve drinks at the classic State Construction wet bar during weekend get-togethers. The light-filled eat-in kitchen makes everyday meals effortless with Pergo flooring, vast cabinet storage, and a spacious breakfast bar. From there, your morning coffee naturally shifts to the sun-soaked three-season room, looking out over a fully fenced, spruced-up backyard built for relaxing, gardening, or outdoor play. Daily life stays organized thanks to a massive main-level utility room with a mud sink, direct yard access, a tankless water heater, 2021 HVAC, and a regularly serviced Guardian generator transfer panel for complete peace of mind. Upstairs, brand-new windows flood the spaces with natural light, while fresh carpet highlights the front bedroom. Two additional spacious guest rooms share access to a full hall bath, while the primary owner's suite feels like a true sanctuary—complete with its own cozy fireplace, sitting area, dual vanities, walk-in shower, and two extensive closets. Beyond the front door, picture short morning walks just one block to Estelle Kampmeyer Elementary (K-5) in O'Fallon District 90, with historic downtown O'Fallon, I-64, and Scott Air Force Base all just minutes away.
Customize this home to fit your exact needs! The seller is offering a $6,000 credit that can be applied in multiple ways: Rate Buy-Down: Lower your monthly mortgage payment. Closing Costs: Reduce your out-of-pocket cash at closing. Price Reduction: Apply directly as a purchase price reduction. Home Upgrades: Use toward new flooring, fresh paint, or custom finishes. Credit to be applied with Accepted Offer! (Current Credit tied to list price).
FINANCING / SELLER CONCESSION DISCLAIMER: Any advertised rate buydown or payment scenario is a hypothetical sample based on a 1-point structure under current market conditions and is for illustrative purposes only. Sample financing scenarios are provided for informational purposes only. Rates fluctuate daily and are dependent upon the individual buyer’s financial profile, credit history, loan program, and lender approval; not all buyers will qualify. All seller concessions are strictly subject to the maximum allowable contribution limits set by the buyer’s chosen loan program. The listing brokerage and Seller do not guarantee rate locks, loan approvals, interest rates, payment amounts, or specific financing terms. Buyers should consult a licensed mortgage professional for official Loan Estimates and to determine their eligibility. All concessions and fees are negotiable and must be explicitly stated in the executed purchase contract to be binding