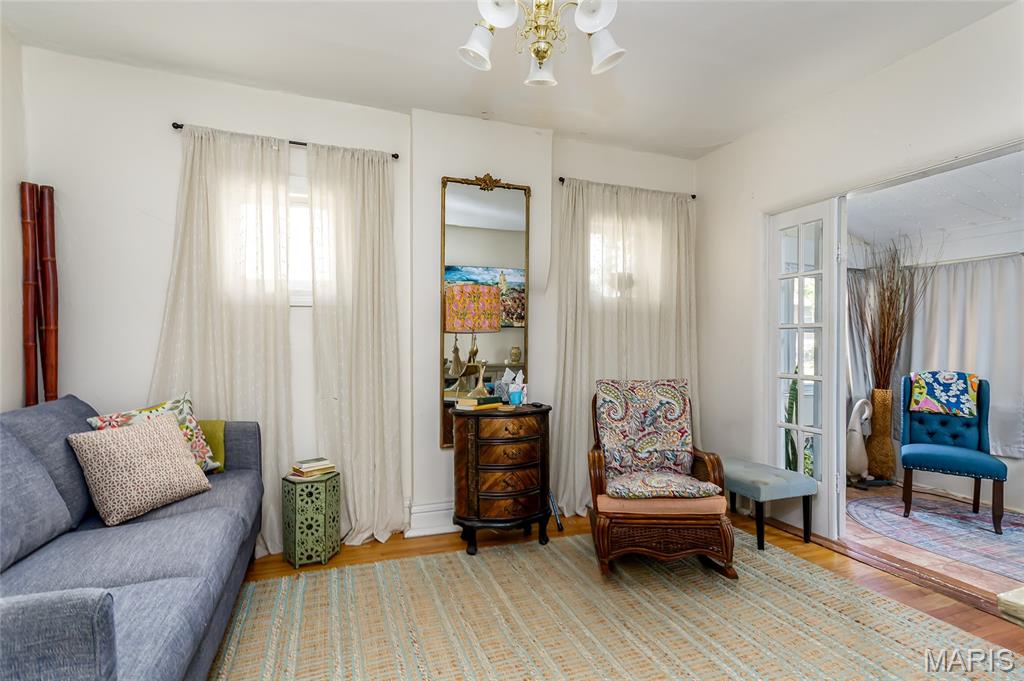
Property photo 1
Property photo 2
Property photo 3
Property photo 4
Property photo 5
2 Beds
1 Bath
816 sqft

$255,000

1129 Blendon Place, Richmond Heights MO, 63117

Price per sqft$312.50
Built in1921
Property size816 sqft
Property typeResidential
Courtesy of RE/MAX Results, Leonmarie Benner Listing Contact: 314-448-4700

Overview

Active

Listed Aug 17, 2026

Updated Aug 18

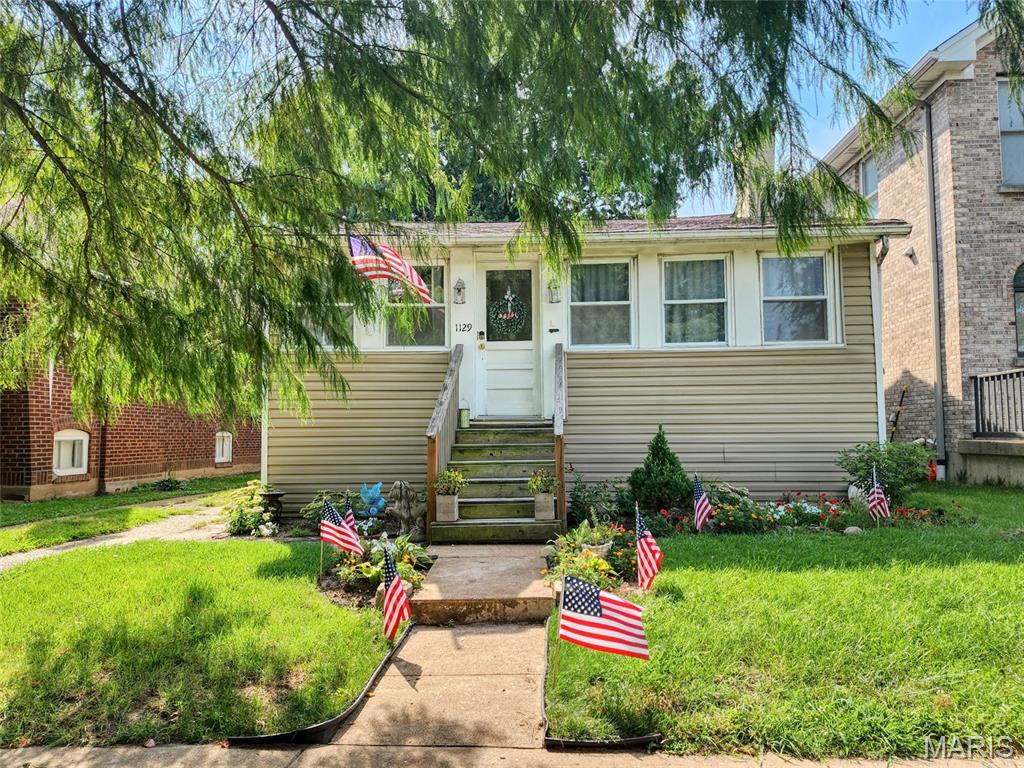
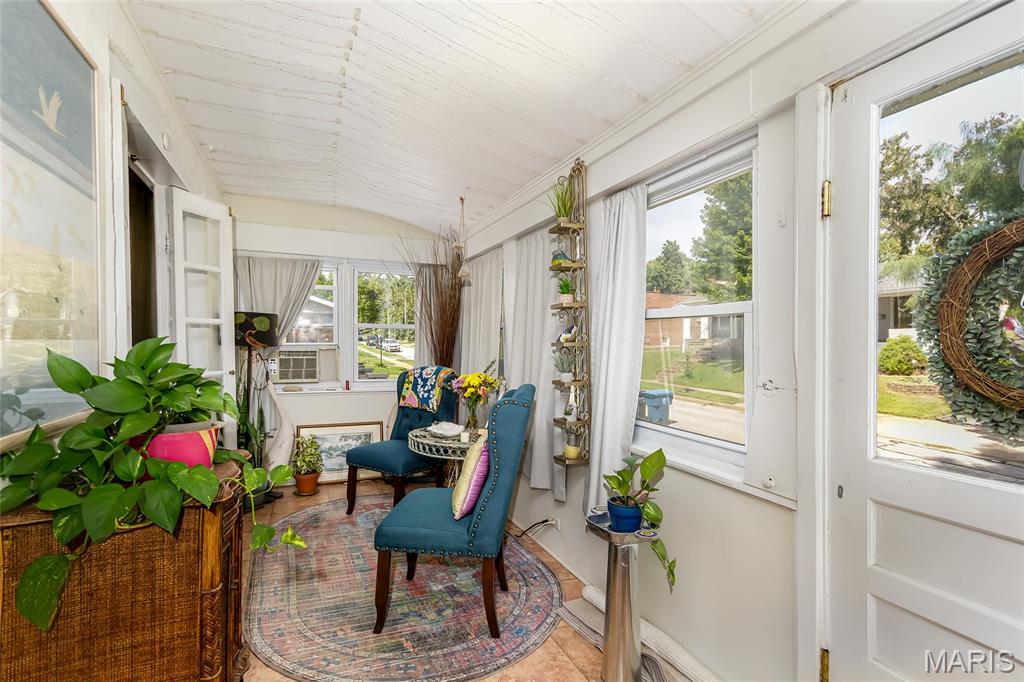
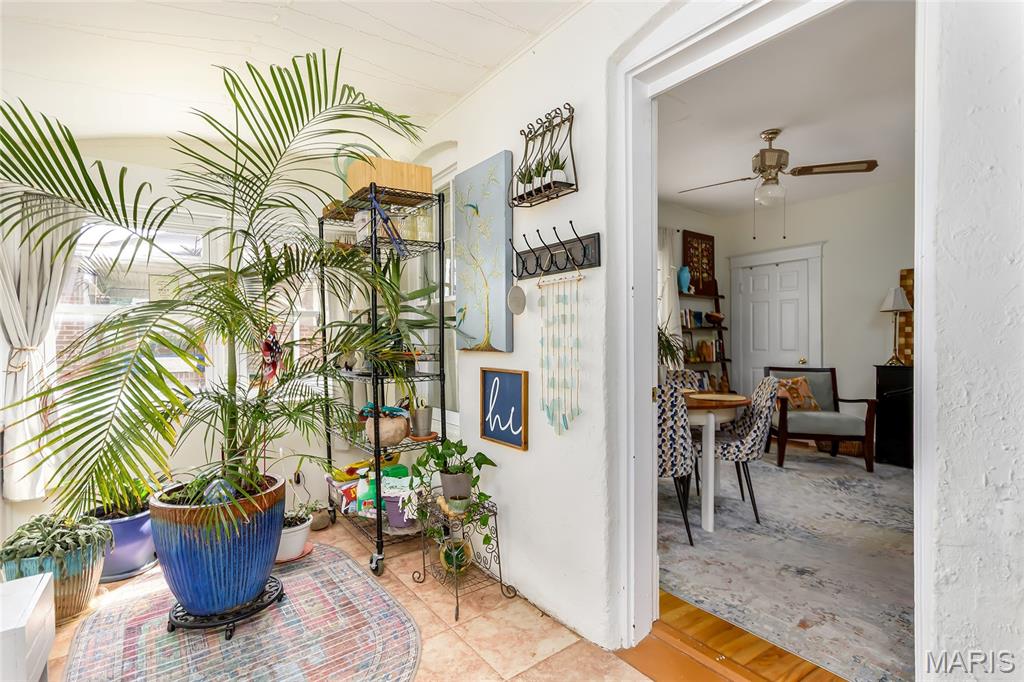
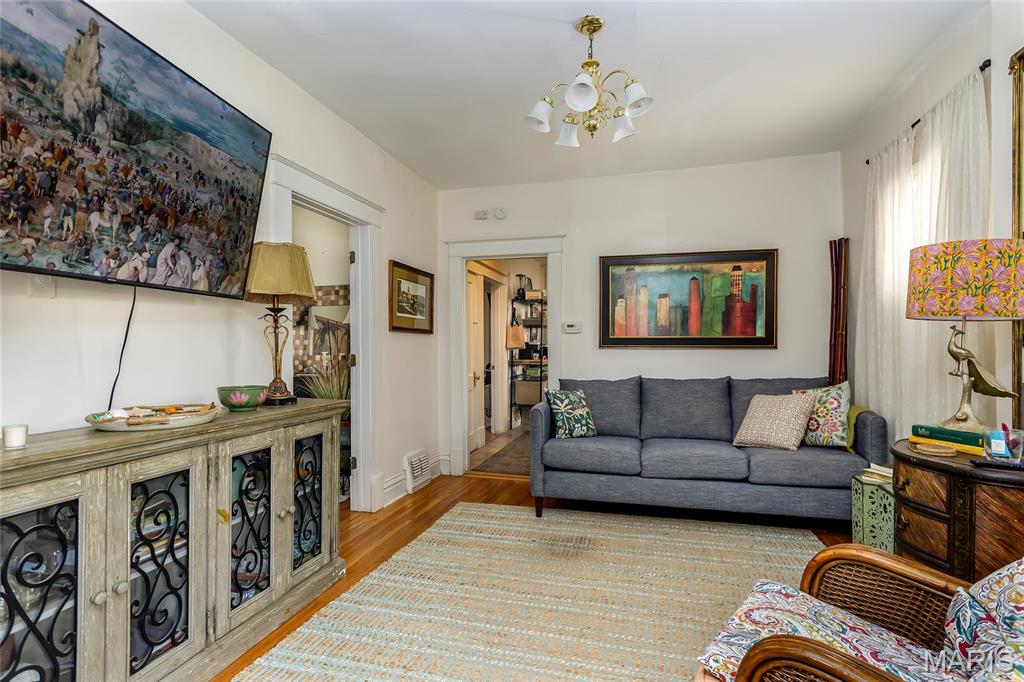
You found it. 1129 Blendon Place, an adorable two bedroom, one bath with a carport, private driveway and in the Clayton School District on a one-way street. Great curb appeal begins the journey. Step into the ceramic tiled entry way which is a three season room with lots of windows and natural light. Living room with wood flooring, neutral wall colors, and overhead lighting. Two bedrooms with good closet space and overhead lighting. The second bedroom has a 7x10 sitting area which could be used as a book nook/ library/office use your imagination. NOTE: Bedroom #1 currently being used as a dining space. Kitchen is modern looking with stark white appliances, cherry wood cabinets and stylish counters and backsplash. Appliances; refrigerator, gas stove, built-in microwave and dishwasher to stay with the sale.Door from kitchen leads to the beautiful yard. The lower level is full, storage features, laundry hook-ups and a walk-out. The exterior is beautifully landscaped, fenced backyard, carport/private driveway. A couple of things. #1 A tenant in place who has agreement to move prior to closing. #2 The seller is not providing, paying for or ordering the occupancy inspection for The City of Richmond Heights requirement. This would be buyers responsibility after close #3 There is no seller disclosure with this sale. #4 The ceiling in the dining room/bedroom #1 seller states the ceiling blemish is already fixed and the seller does not want to do anything additional. Lastly my understanding is the tenant would love to stay if someone wants to purchase with a tenant in place. Come take a look.

$1,697/mo

Est. mortgage payment based on a $255,000 home price.

All estimates are provided by Luxury Presence for informational purposes only. Actual amounts may vary.

Additional information

MLS® ID
26052424

Interior Features

Bedrooms
2
Bathrooms
1
Cooling
Yes
Heating
Yes
Basement
Yes

Exterior Features

Lot Size
0.09 Acres

Other Property Details

Taxes
$2,413
Tax Frequency
Annually

Listings courtesy of MARIS MLS as distributed by MLS GRID

All information deemed reliable but not guaranteed and should be independently verified. All properties are subject to prior sale, change or withdrawal. Neither listing broker(s) nor shall be responsible for any typographical errors, misinformation, misprints and shall be held totally harmless. Properties displayed may be listed or sold by various participants in the MLS.

Based on information submitted to the MLS GRID as of 3:49 AM UTC on 8/18/2026. All data is obtained from various sources and may not have been verified by broker or MLS GRID. Supplied Open House Information is subject to change without notice. All information should be independently reviewed and verified for accuracy. Properties may or may not be listed by the office/agent presenting the information.

©2026 MARIS MLS . All rights reserved.

DMCA Notice


Powered by Luxury Presence