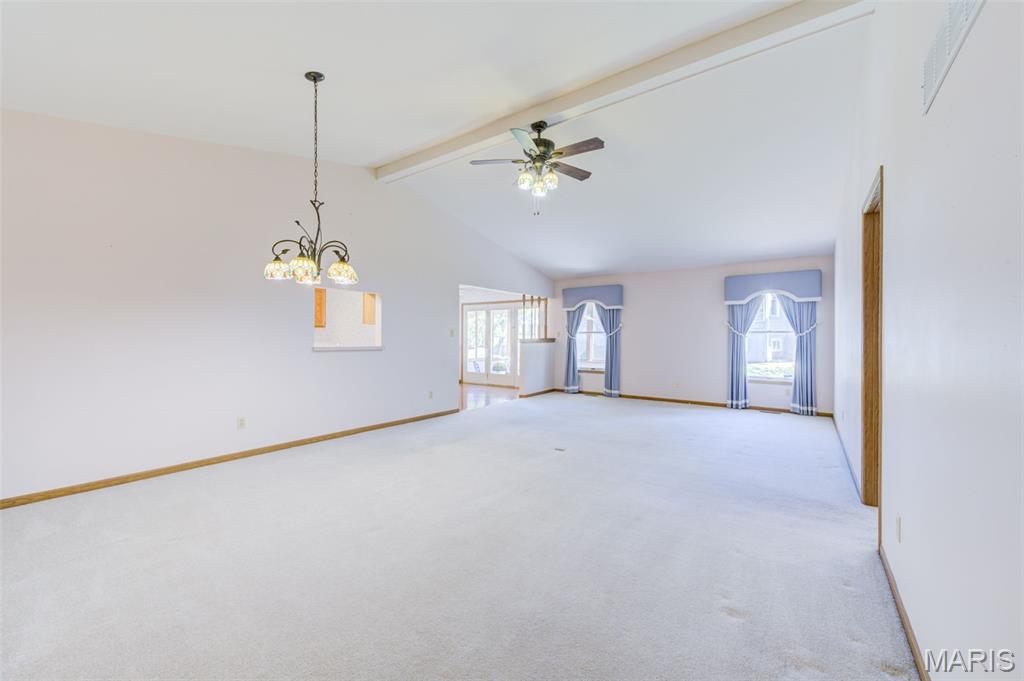
Property photo 1
Property photo 2
Property photo 3
Property photo 4
Property photo 5
2 Beds
2 Baths
1,380 sqft

$275,000

2902 Oakmont Drive Unit: 18B, St Charles MO, 63301

Price per sqft$199.28
Built in1993
Property size1,380 sqft
Property typeCondominium
Courtesy of ReeceNichols Real Estate, Janet Morris Lamartina Listing Contact: 636-946-2020

Overview

Active

Listed Oct 6, 2026

Updated 26h ago

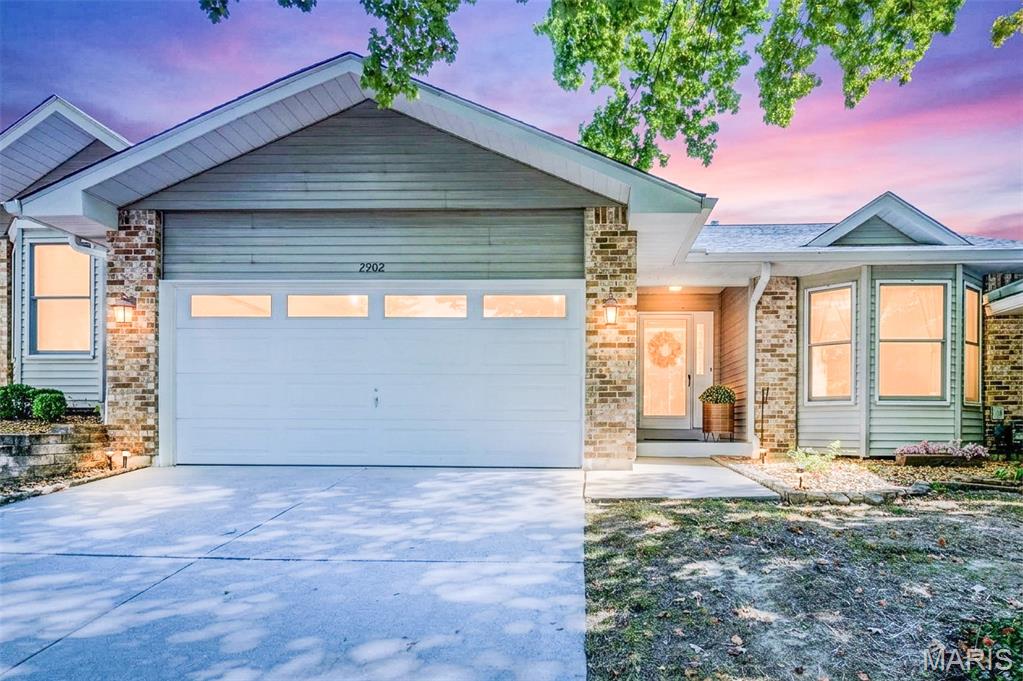
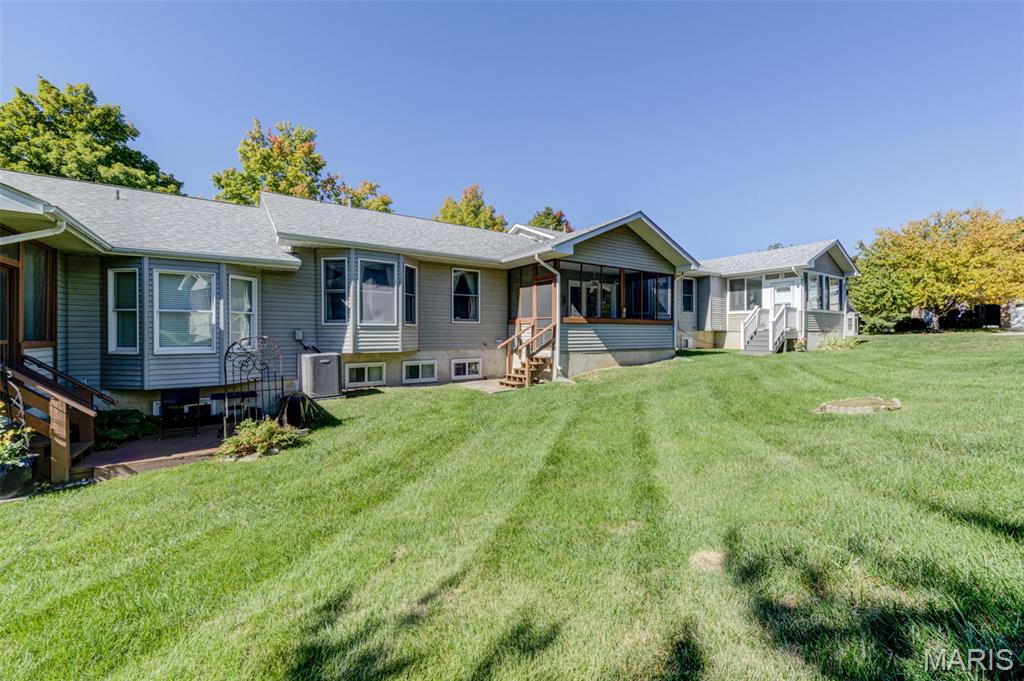
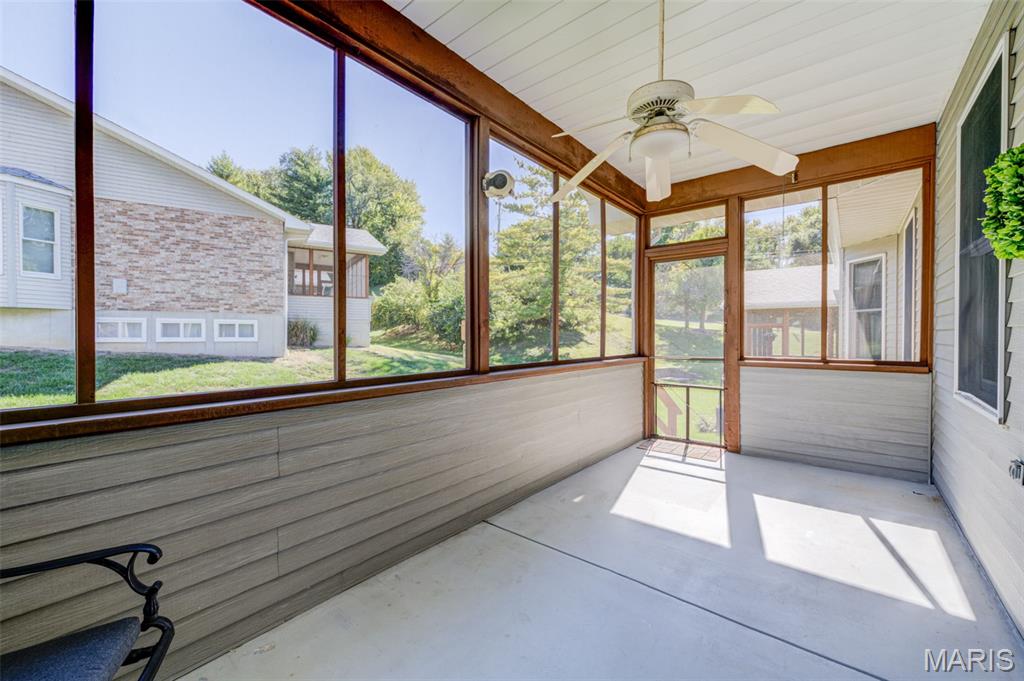
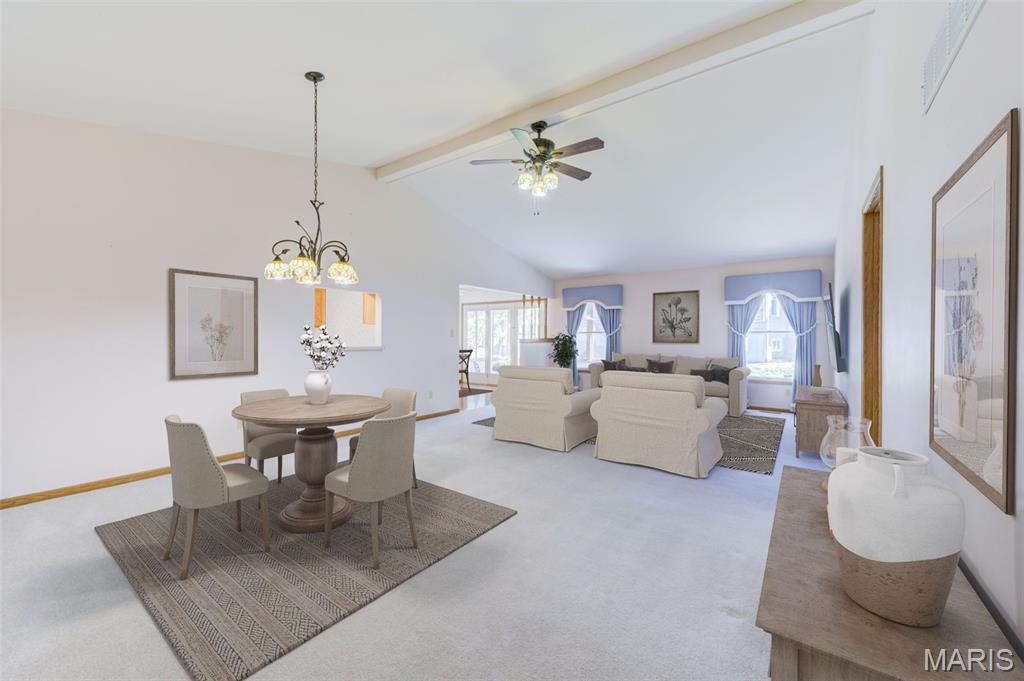
Enjoy easy, low-maintenance living in this beautifully maintained ranch-style villa at 2902 Oakmont Drive in the desirable Oakmont community of St. Charles. Tucked away near Cave Springs, this inviting home offers a spacious open floor plan with vaulted ceilings, abundant natural light, and comfortable main-level living. The great room/dining room flows easily into the breakfast room and kitchen areas with beautiful wood flooring. Both bedrooms feature bay windows, and the primary suite includes a walk-in closet, full-sized shower with double-bowl vanity, and additional linen storage. The main-floor laundry, with a storage closet/pantry, is conveniently located just off the kitchen. Step outside to the screened porch and patio, a peaceful place to enjoy morning coffee, evening relaxation, and views of the surrounding nature. A full basement with rough-in plumbing offers excellent potential for future finished living space while preserving plenty of storage. Additional features include a 2-car garage, HVAC replaced in 2021, Roof replaced in 2024, and refrigerator, washer, and dryer included. The HOA covers exterior insurance, lawn care, snow removal, trash, water, and sewer, making this an ideal choice for anyone seeking comfort, convenience, and a more carefree lifestyle. Close to healthcare, parks, shopping, restaurants, and everything St. Charles has to offer. Priced to reflect value, this home is ready for the next happy homeowner. OPEN HOUSE SUNDAY 10-11-26 12:00 to 2:00 PM

$1,830/mo

Est. mortgage payment based on a $275,000 home price.

All estimates are provided by Luxury Presence for informational purposes only. Actual amounts may vary.

Additional information

MLS® ID
26064121

Interior Features

Bedrooms
2
Bathrooms
2
Cooling
Yes
Heating
Yes
Basement
Yes

Other Property Details

Taxes
$2,913
Tax Frequency
Annually
Association Fee Frequency
Monthly
Garage
Yes

Listings courtesy of MARIS MLS as distributed by MLS GRID

All information deemed reliable but not guaranteed and should be independently verified. All properties are subject to prior sale, change or withdrawal. Neither listing broker(s) nor shall be responsible for any typographical errors, misinformation, misprints and shall be held totally harmless. Properties displayed may be listed or sold by various participants in the MLS.

Based on information submitted to the MLS GRID as of 3:44 AM UTC on 10/10/2026. All data is obtained from various sources and may not have been verified by broker or MLS GRID. Supplied Open House Information is subject to change without notice. All information should be independently reviewed and verified for accuracy. Properties may or may not be listed by the office/agent presenting the information.

©2026 MARIS MLS . All rights reserved.

DMCA Notice


Powered by Luxury Presence