Property photo 1
Property photo 2
Property photo 3
Property photo 4
Property photo 5
3 Beds
2 Baths
2,100 sqft

$489,000

316 Rumsfeld Drive, Troy IL, 62294

Price per sqft$232.86
Built in2026
Property size2,100 sqft
Property typeResidential
Courtesy of RE/MAX Alliance, Scott Weber Listing Contact: 618 409-1100

Overview

Active

Listed Aug 6, 2026

Updated 3 days ago

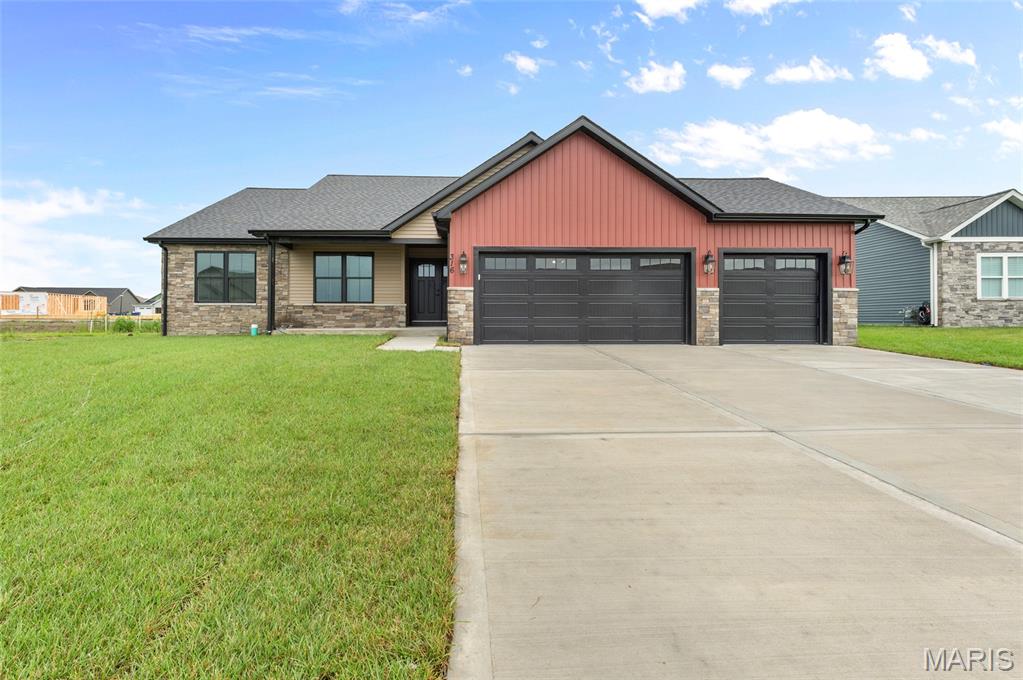
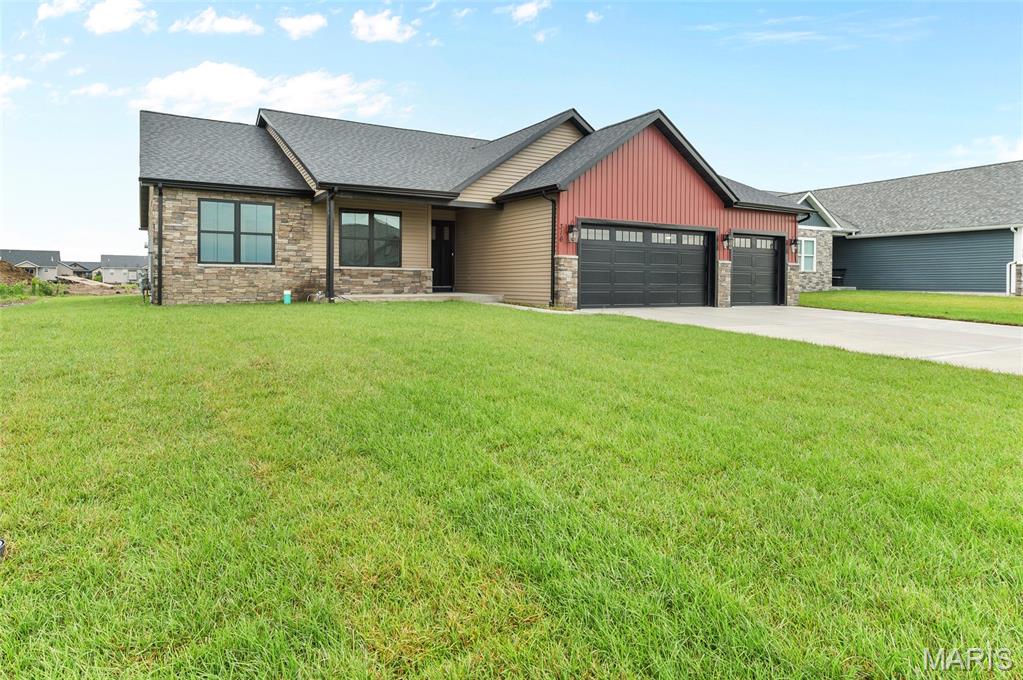
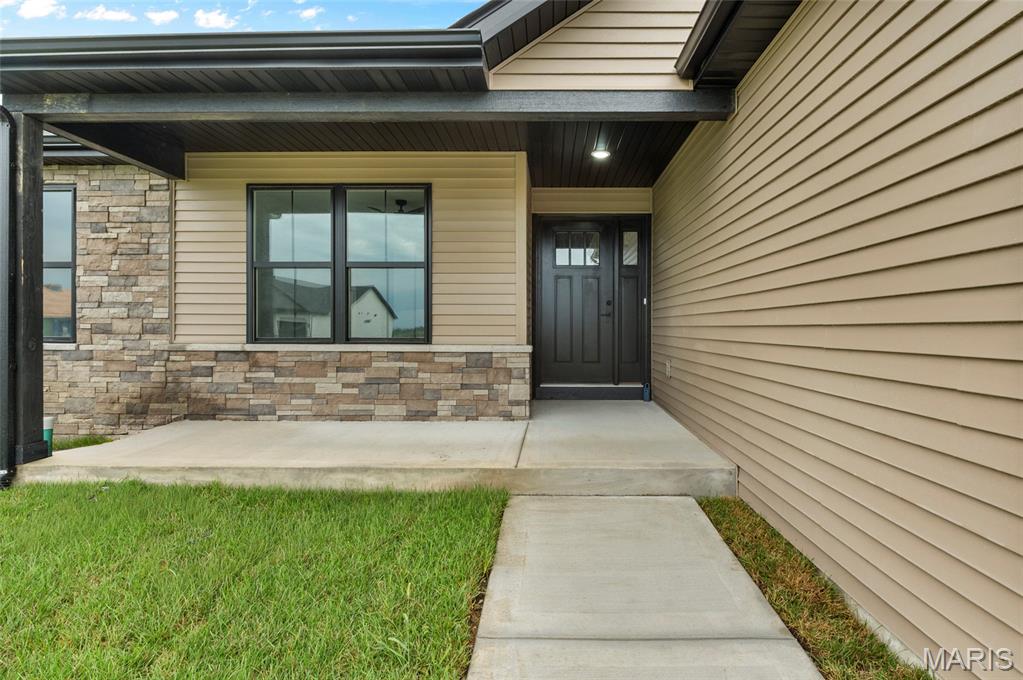
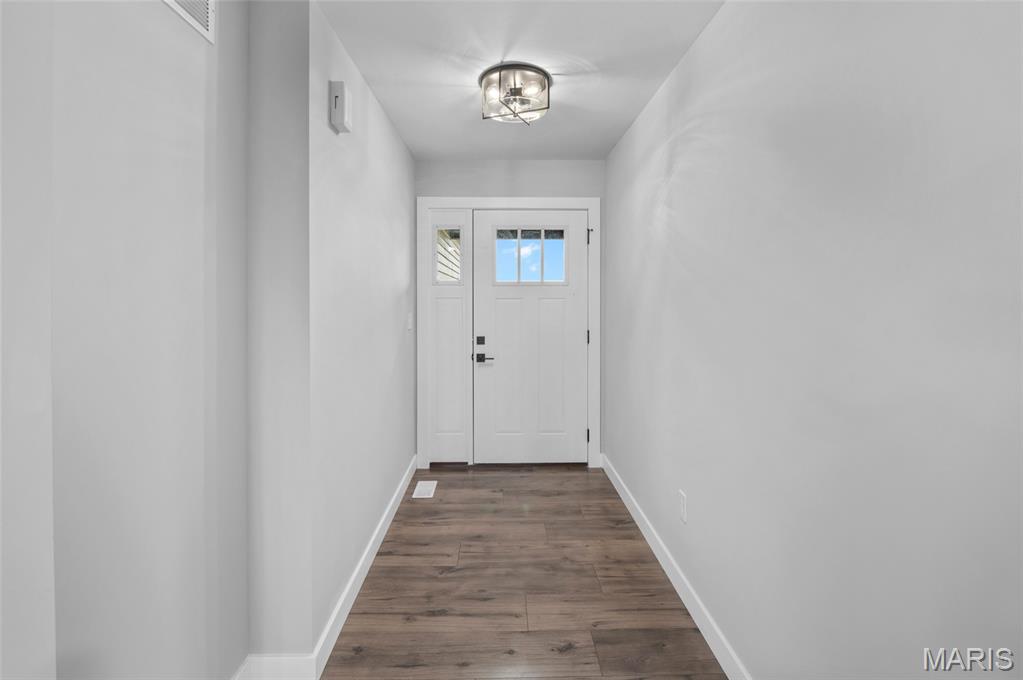
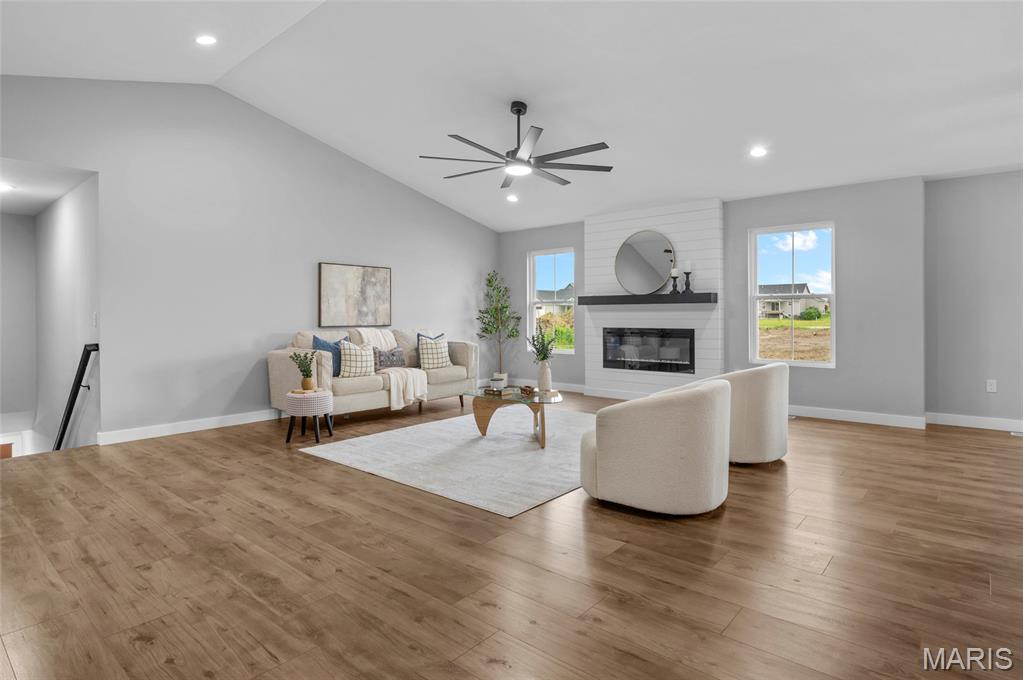
New Custom Ranch This is a must-see, brand-new ranch by Custom Framing Inc, offering 3 bedrooms, 2 baths, and plenty of room to expand. The open floor plan features a Great Room with a beautiful fireplace, vaulted ceilings, and an oversized ceiling fan. The kitchen includes quartz countertops, a sit-down island, tall custom soft-close cabinets and drawers, a walk-in pantry, stainless steel appliances, and a large refrigerator. The dining room sits just off the covered patio with ceiling fan, perfect for outdoor enjoyment. A main-floor Pass Through laundry and mud room are conveniently located off the oversized 3-car garage. Luxury Vinyl Plank flooring runs throughout the home for durability and style. The roomy Primary Bedroom features a ceiling fan and leads to a well-appointed Primary Bath with a soaking tub, tiled shower, double sinks, and a walk-in closet. Bedrooms 2 and 3 are nicely sized with ceiling fans and generous closets. The full-size basement is ready for future expansion, featuring roughed-in stud walls in half of the basement and a roughed-in bath already in place. An egress window allows for a future bedroom, and the open layout provides abundant space for entertaining, recreation, or storage. Buyers who wish to finish the basement can do so now or in the future, and Custom Framing is available to complete the work to your specifications at an additional cost. This home is centrally located just minutes from shopping, dining, and major interstates. Troy schools, parks, bike trails, and local restaurants are among the finest in the area. Come be a part of this outstanding community. A truly move-in-ready home with exceptional potential to grow.

$3,253/mo

Est. mortgage payment based on a $489,000 home price.

All estimates are provided by Luxury Presence for informational purposes only. Actual amounts may vary.

Additional information

MLS® ID
26049434

Interior Features

Bedrooms
3
Bathrooms
2
Fireplace
Yes
Cooling
Yes
Heating
Yes
Basement
Yes

Exterior Features

Lot Size
0.23 Acres

Other Property Details

Association Fee Frequency
Yearly
Garage
Yes
View
Yes
New Construction
Yes

Listings courtesy of MARIS MLS as distributed by MLS GRID

All information deemed reliable but not guaranteed and should be independently verified. All properties are subject to prior sale, change or withdrawal. Neither listing broker(s) nor shall be responsible for any typographical errors, misinformation, misprints and shall be held totally harmless. Properties displayed may be listed or sold by various participants in the MLS.

Based on information submitted to the MLS GRID as of 4:40 AM UTC on 10/8/2026. All data is obtained from various sources and may not have been verified by broker or MLS GRID. Supplied Open House Information is subject to change without notice. All information should be independently reviewed and verified for accuracy. Properties may or may not be listed by the office/agent presenting the information.

©2026 MARIS MLS . All rights reserved.

DMCA Notice


Powered by Luxury Presence