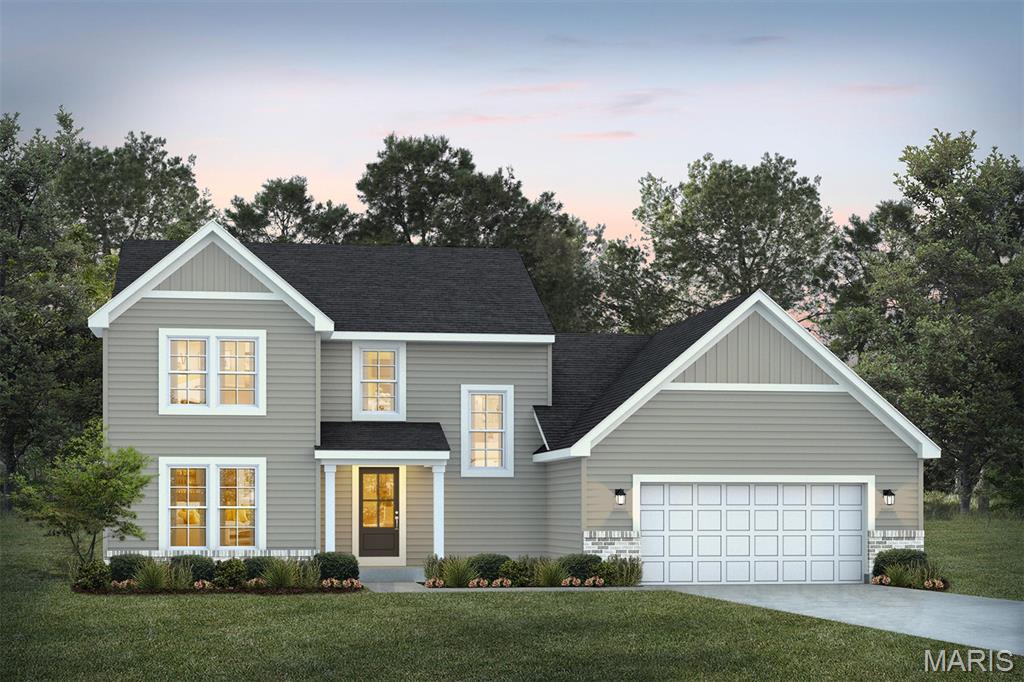
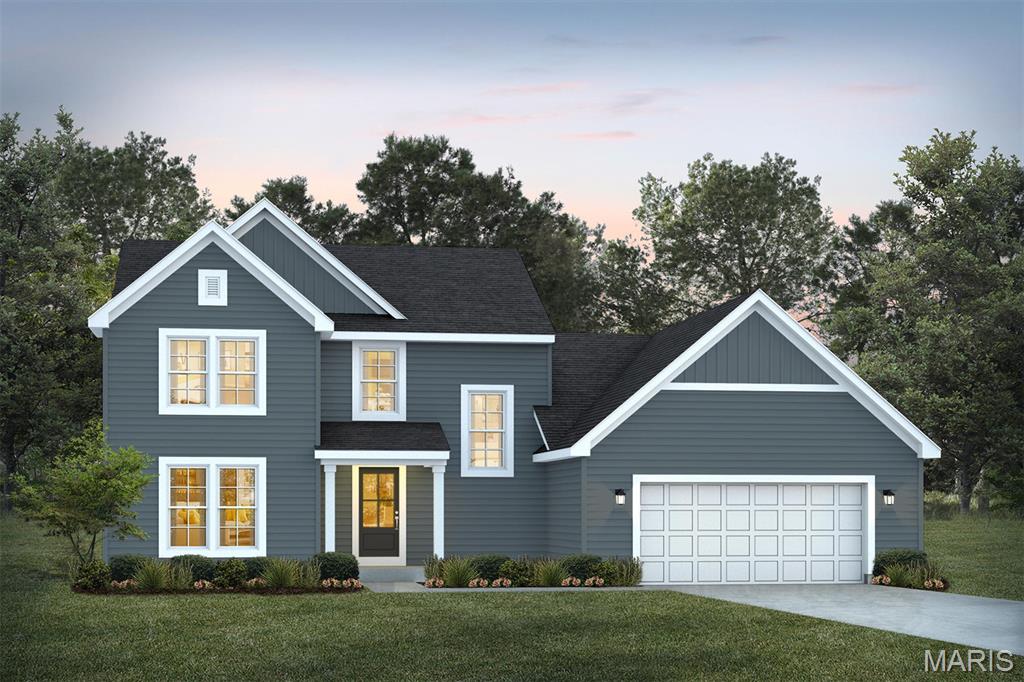
Property photo 1
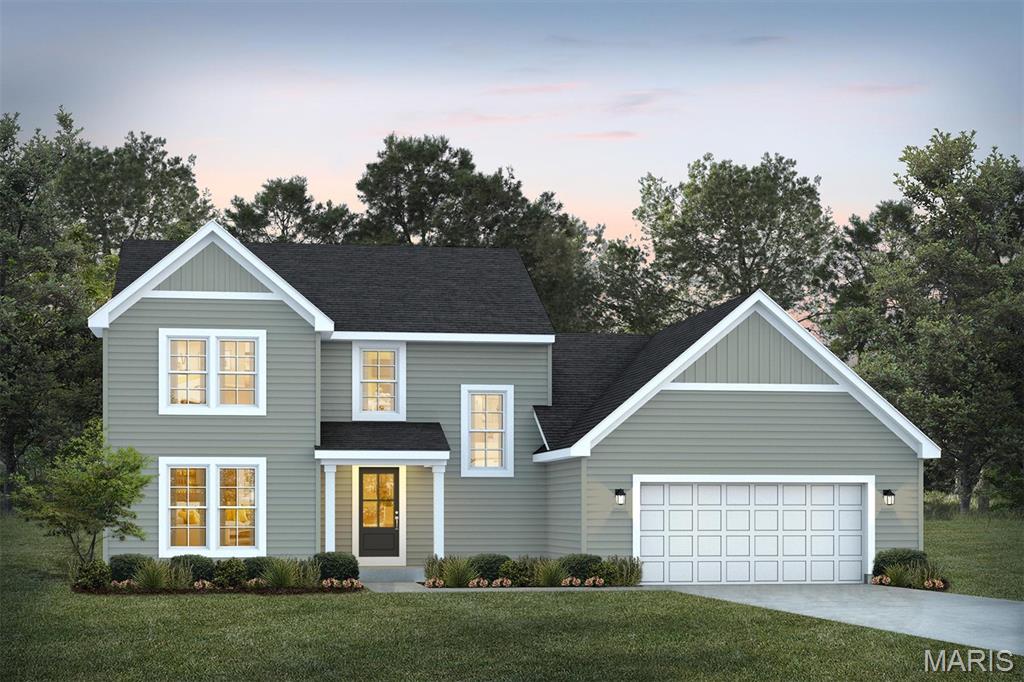
Property photo 2
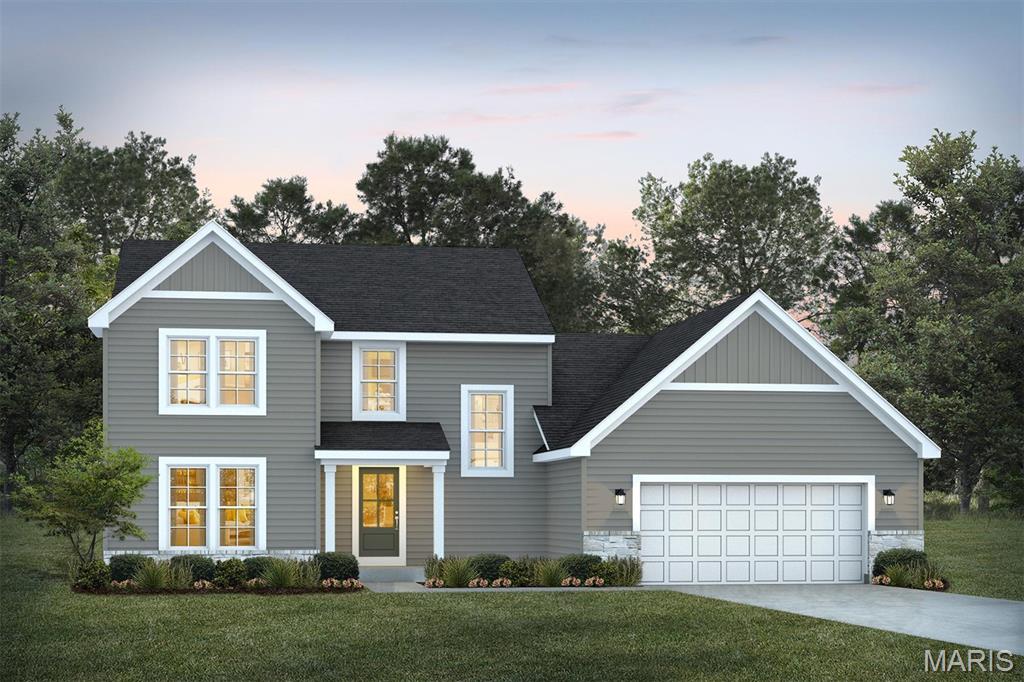
Property photo 3
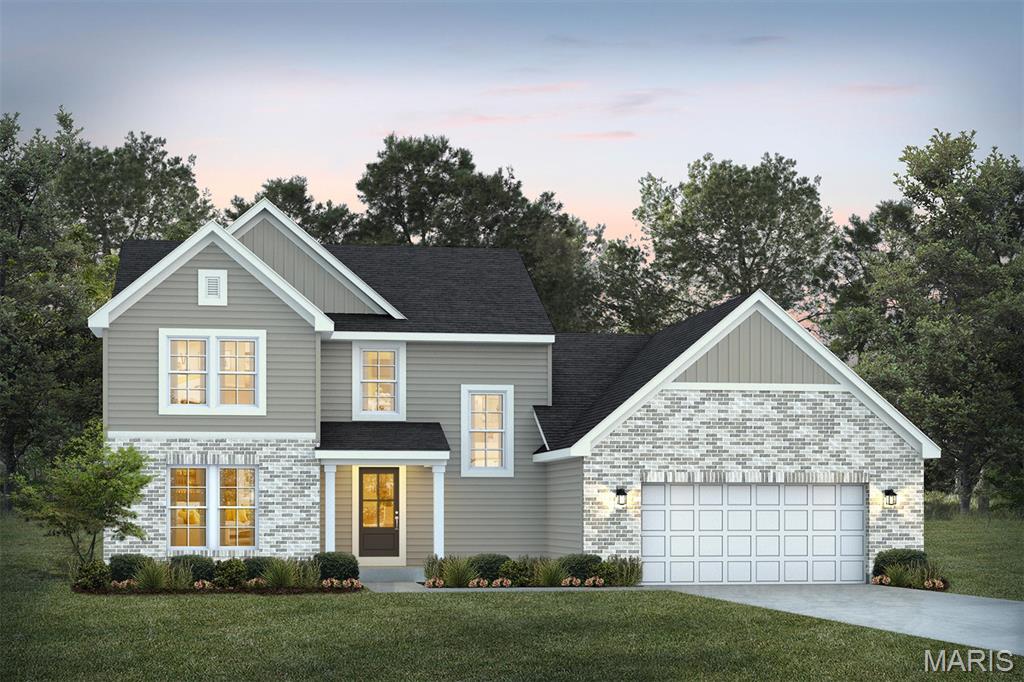
Property photo 4
Property photo 5
4 Beds
4 Baths
2,961 sqft

$564,990

1 TBB Oakridge @ Kreder Farms, St Charles MO, 63304

Price per sqft$190.81
Property size2,961 sqft
Property typeResidential
Courtesy of Realty Shop, Amanda Alejandro Listing Contact: 314-372-0324

Overview

Active

Listed Oct 6, 2026

Updated 4 days ago

For a limited time, take $15,000 in Flex Cash on your new home at Kreder Farms — on every 62', 70', and 80' homesite. Use it your way: rate buydown, closing costs, or design center upgrades. for the way you live, this spacious two-story Lifestyle home offers a thoughtful blend of comfort, convenience, and flexibility. The main level welcomes you with a spacious family entry that helps keep everyday life organized. At the heart of the home, the open-concept kitchen features a large island with plenty of room for meal prep, casual dining, and gathering with family and friends. A very large walk-in pantry provides exceptional storage and organization, while the generously sized main-level laundry room adds even more convenience. The owner’s suite is also located on the main level, creating a private retreat with easy access to the home’s primary living spaces. Upstairs, three additional bedrooms offer plenty of space for family, guests, or hobbies, along with a dedicated study that can serve as a home office, homework area, or quiet retreat. Bedrooms 2 and 3 have the option to share a Jack-and-Jill bathroom, providing added convenience and privacy.For even more room to spread out, the optional finished basement can include a spacious recreation room, an additional bedroom, and a full bathroom. With thoughtfully designed spaces and flexible options throughout, this Lifestyle home is built to accommodate the way your family lives, works, gathers, and grows.

$3,759/mo

Est. mortgage payment based on a $564,990 home price.

All estimates are provided by Luxury Presence for informational purposes only. Actual amounts may vary.

Additional information

MLS® ID
26064374

Interior Features

Bedrooms
4
Bathrooms
4
Cooling
Yes
Heating
Yes
Basement
Yes

Other Property Details

Association Fee Frequency
Yearly
Garage
Yes
New Construction
Yes
55+/Senior Community
No

Listings courtesy of MARIS MLS as distributed by MLS GRID

All information deemed reliable but not guaranteed and should be independently verified. All properties are subject to prior sale, change or withdrawal. Neither listing broker(s) nor shall be responsible for any typographical errors, misinformation, misprints and shall be held totally harmless. Properties displayed may be listed or sold by various participants in the MLS.

Based on information submitted to the MLS GRID as of 2:39 AM UTC on 10/7/2026. All data is obtained from various sources and may not have been verified by broker or MLS GRID. Supplied Open House Information is subject to change without notice. All information should be independently reviewed and verified for accuracy. Properties may or may not be listed by the office/agent presenting the information.

©2026 MARIS MLS . All rights reserved.

DMCA Notice


Powered by Luxury Presence