Property photo 1
Property photo 2
Property photo 3
Property photo 4
Property photo 5
4 Beds
2 Baths
1,680 sqft

$375,000

34462 S Prairie View Road, Warrenton MO, 63383

Price per sqft$223.21
Built in1980
Property size1,680 sqft
Property typeResidential
Courtesy of Blondin Group, Inc, Sarah Wyatt Listing Contact: 636-398-5770

Overview

Active

Listed Sep 15, 2026

Updated 3 days ago

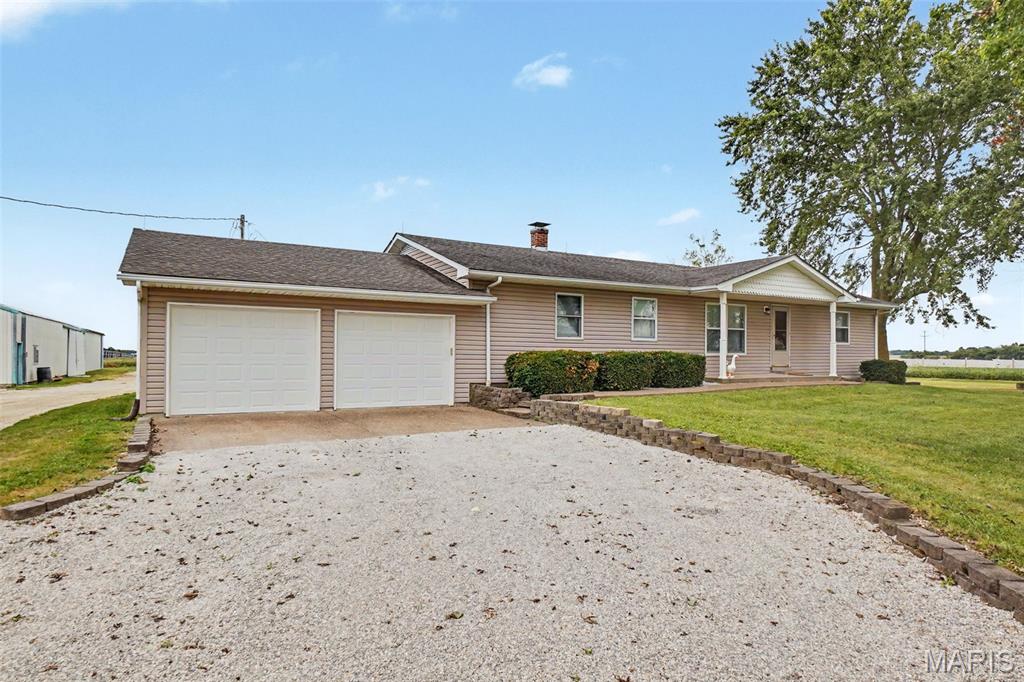
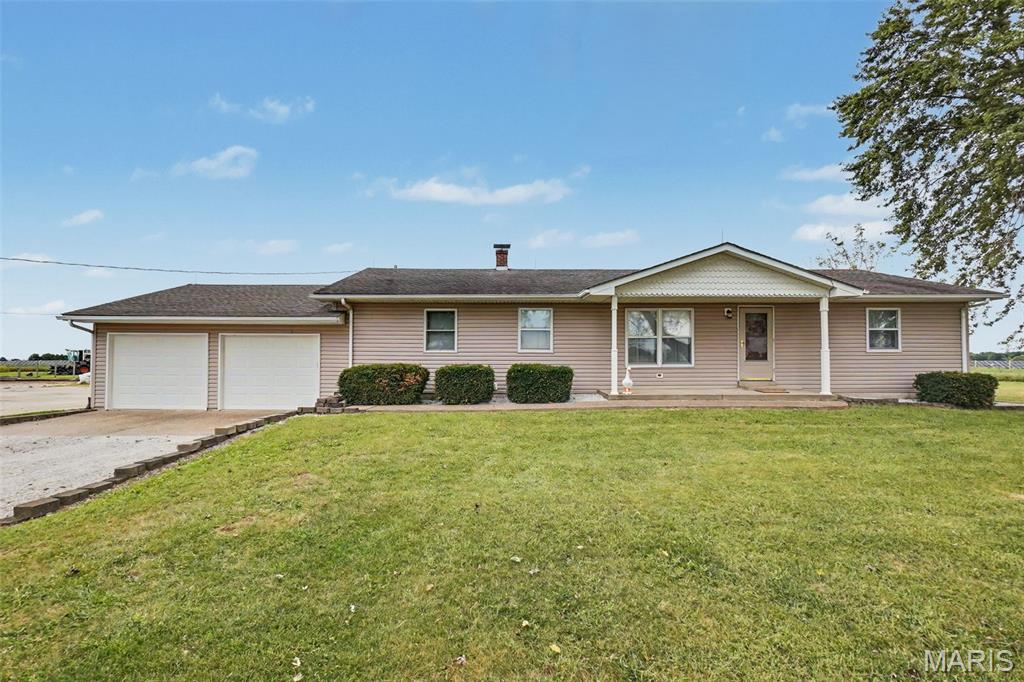
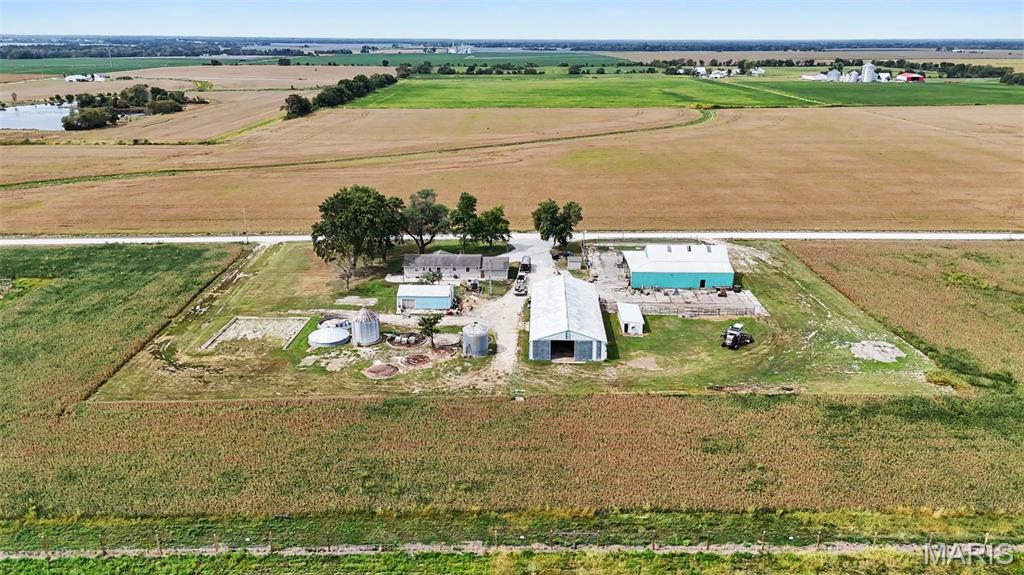
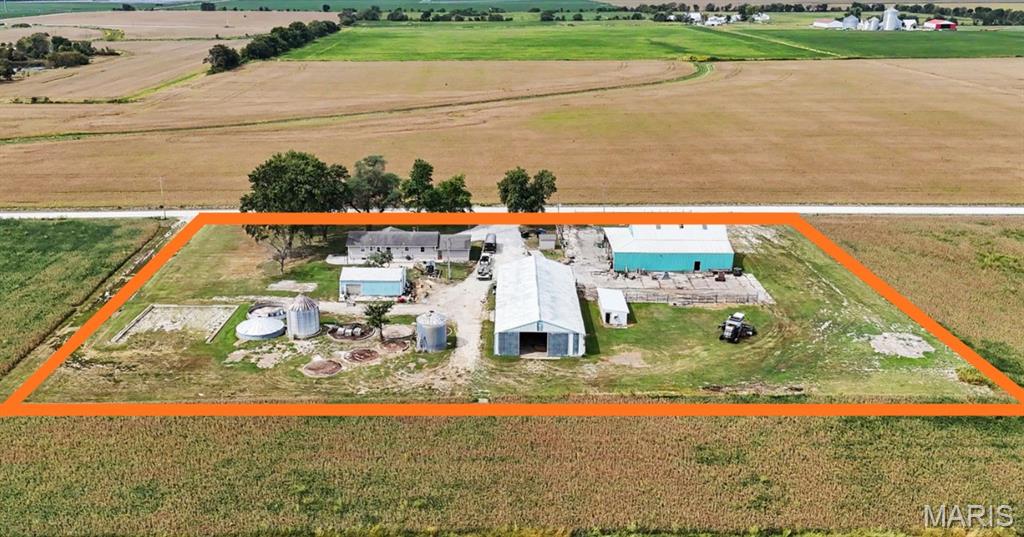
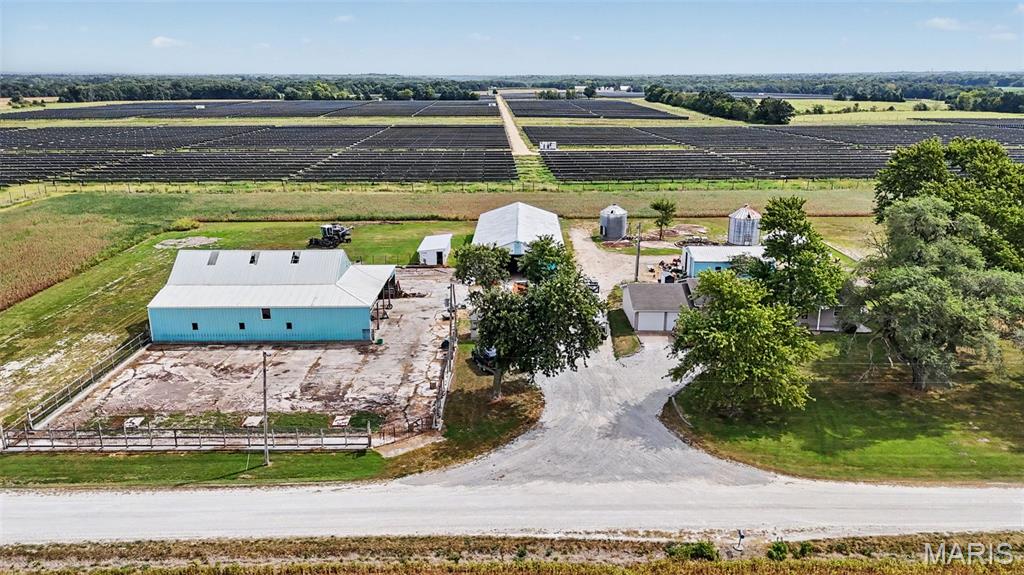
Whether you need the extra space for livestock, equipment, recreational toys or hobbies, this property offers an expansive amount of space on unrestricted 3.45 acres. Outer buildings include an insulated 24x36 Morton building with concrete floor and minimal electric, 45x104 Morton building with concrete foundation and gravel floor (minimal electric), 60x70 lofted barn with concrete floor and fenced lot, and a smaller shed that was used for farrowing but can be repurposed for your needs. The ranch home offers a split-bedroom floor plan with a full concrete walk-up lower-level, and spacious 23x28 attached two-car garage. The partially finished lower-level adds valuable versatility with a bonus shower-room and a second kitchen, suitable for entertaining or creating additional living space. Unfinished lower-level area holds a water softener, water heater, sump pump, storage shelving, and updated air handler. The air conditioner was updated and the air handler has capability of adding a heating element to make a full central air system. The current owners used an exterior wood burning furnace to heat the home, which is why the element wasn't added at the time of the update. There is also functional baseboard heating throughout the house. On the main floor, you will find two bedrooms on each end of the house, with bathrooms centralized. The main kitchen boast custom oak cabinetry with updated laminate countertops, a generously sized walk-in pantry/laundry room combo, and a rear exterior door that opens to a concrete patio, convenient for outdoor cooking and entertaining. Multiple closets throughout the home provide plenty of space for everyday organization, including coat closets by both front entrance and garage entry, a centralized storage closet off the living room, and a spacious linen closet located at the end of the hallway between two bedrooms. Located just 10 +/- minutes from town, this property offers unrestricted acreage, multiple outer-buildings, and an excellent opportunity for a buyer seeking a property with room to make updates and add personal touches.

$2,495/mo

Est. mortgage payment based on a $375,000 home price.

All estimates are provided by Luxury Presence for informational purposes only. Actual amounts may vary.

Additional information

MLS® ID
26053164

Interior Features

Bedrooms
4
Bathrooms
2
Cooling
Yes
Heating
Yes
Basement
Yes

Exterior Features

Lot Size
3.45 Acres

Other Property Details

Taxes
$1,250
Tax Frequency
Annually
Garage
Yes

Listings courtesy of MARIS MLS as distributed by MLS GRID

All information deemed reliable but not guaranteed and should be independently verified. All properties are subject to prior sale, change or withdrawal. Neither listing broker(s) nor shall be responsible for any typographical errors, misinformation, misprints and shall be held totally harmless. Properties displayed may be listed or sold by various participants in the MLS.

Based on information submitted to the MLS GRID as of 4:40 AM UTC on 10/8/2026. All data is obtained from various sources and may not have been verified by broker or MLS GRID. Supplied Open House Information is subject to change without notice. All information should be independently reviewed and verified for accuracy. Properties may or may not be listed by the office/agent presenting the information.

©2026 MARIS MLS . All rights reserved.

DMCA Notice


Powered by Luxury Presence