Property photo 1
Property photo 2
Property photo 3
Property photo 4
Property photo 5
3 Beds
2 Baths
1,387 sqft

$365,000

7407 Commonwealth Avenue, Maplewood MO, 63143

Price per sqft$263.16
Built in1914
Property size1,387 sqft
Property typeResidential
Courtesy of RedKey Realty Leaders Circa, Dan Brassil Listing Contact: 800-746-9464

Overview

Active

Listed Oct 7, 2026

Updated 32h ago

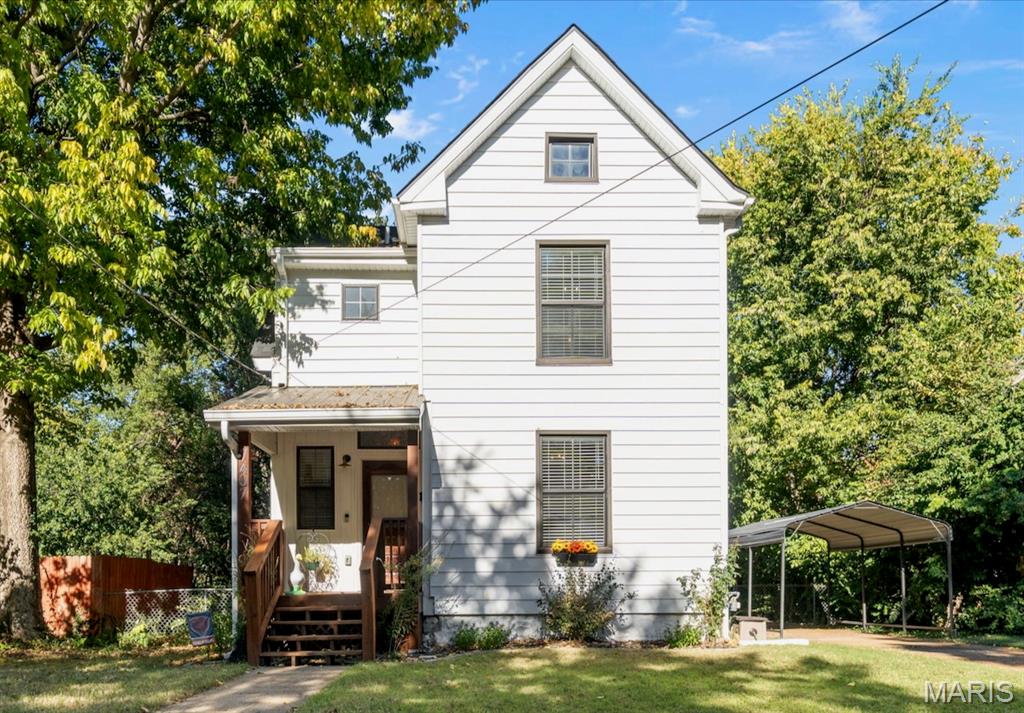
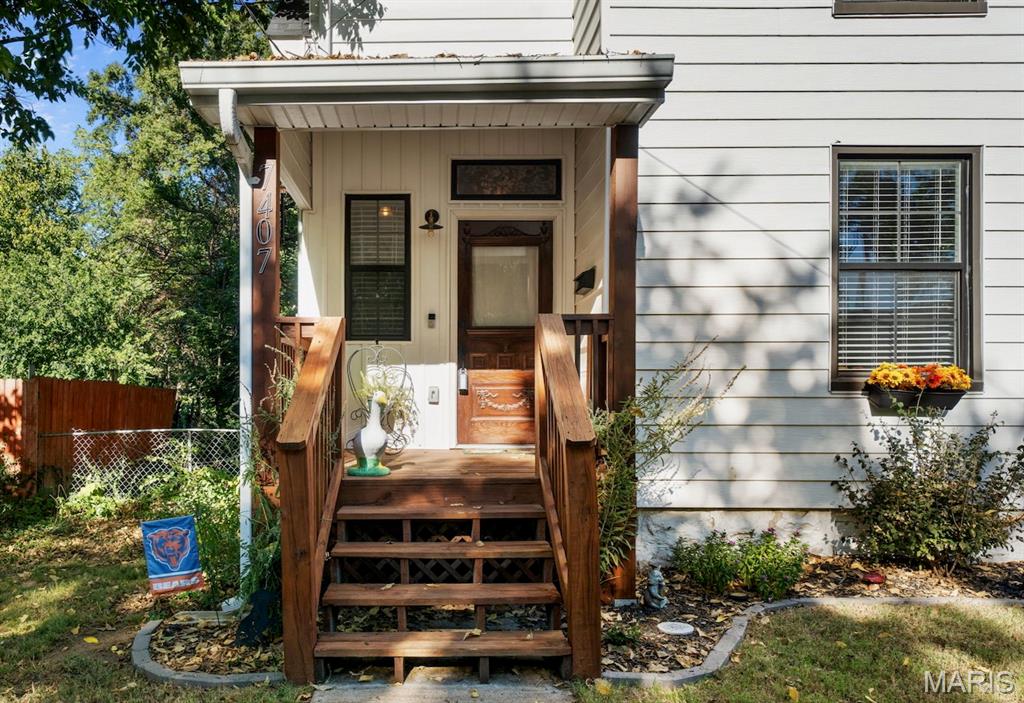
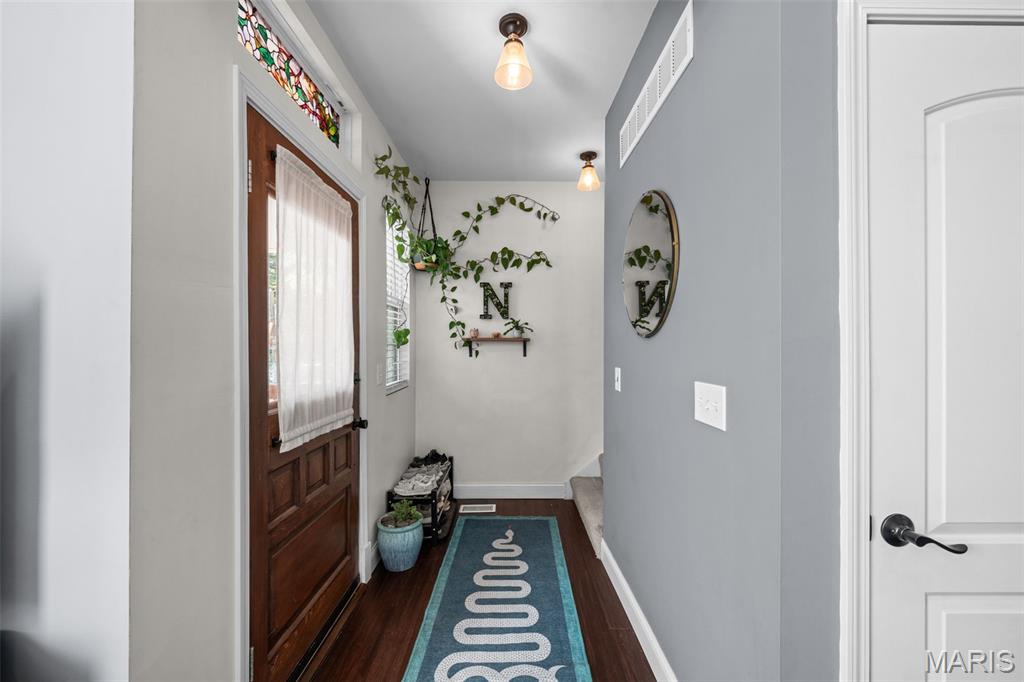
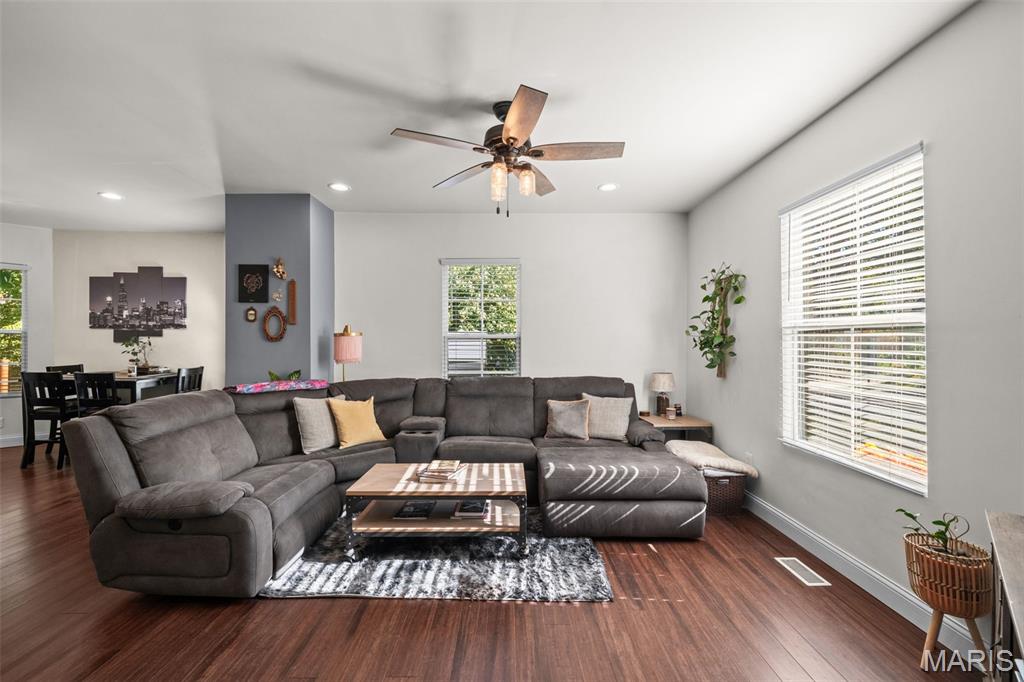
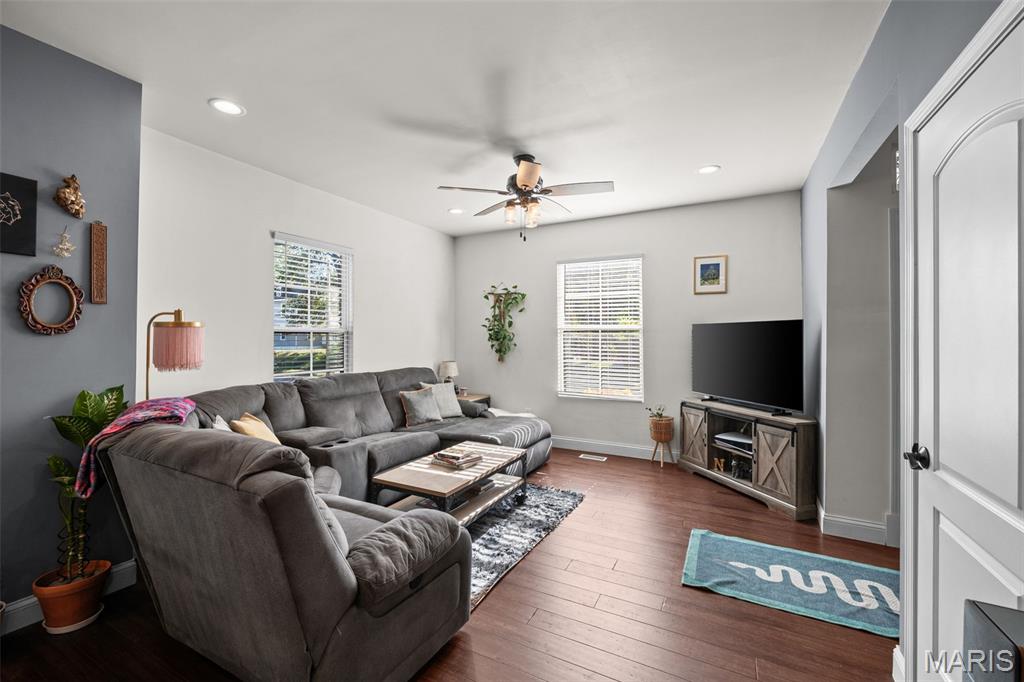
Located in the heart of Maplewood, this thoughtfully renovated 3-bedroom, 2-bath home offers an open floor plan, abundant natural light, and the charm of an established neighborhood paired with extensive modern updates. Hardwood floors flow throughout the main living spaces, where the open layout creates an easy setting for everyday living and entertaining. The spacious kitchen features white cabinetry, quartz countertops, tile backsplash, stainless steel appliances, pantry storage, and an oversized farmhouse sink. A full bath and convenient main-floor laundry closet add functionality, while a glass door leads directly to the rear deck and backyard. Upstairs, all three bedrooms are located together along with a beautifully finished full bath featuring a double vanity. The unfinished lower level provides plenty of additional storage along with walk-up access to the backyard. Outside, the spacious fenced yard offers mature shade and privacy with plenty of room for entertaining, gardening, pets, or play. A gated rear deck and concrete patio provide multiple outdoor living spaces, while the carport added in 2025 offers convenient covered parking. The home underwent an extensive renovation in 2019–2020, including the kitchen, baths, windows, roof, HVAC, water heater, and more, along with replacement of the sewer lateral. With its updated finishes, fantastic backyard, and walkable location near Maplewood parks, restaurants, shops, and neighborhood favorites, this home offers a wonderful combination of character, convenience, and modern everyday living.

$2,428/mo

Est. mortgage payment based on a $365,000 home price.

All estimates are provided by Luxury Presence for informational purposes only. Actual amounts may vary.

Additional information

MLS® ID
26064628

Interior Features

Bedrooms
3
Bathrooms
2
Cooling
Yes
Heating
Yes
Basement
Yes

Exterior Features

Lot Size
0.1 Acres

Other Property Details

Taxes
$4,213
Tax Frequency
Annually

Listings courtesy of MARIS MLS as distributed by MLS GRID

All information deemed reliable but not guaranteed and should be independently verified. All properties are subject to prior sale, change or withdrawal. Neither listing broker(s) nor shall be responsible for any typographical errors, misinformation, misprints and shall be held totally harmless. Properties displayed may be listed or sold by various participants in the MLS.

Based on information submitted to the MLS GRID as of 3:44 AM UTC on 10/10/2026. All data is obtained from various sources and may not have been verified by broker or MLS GRID. Supplied Open House Information is subject to change without notice. All information should be independently reviewed and verified for accuracy. Properties may or may not be listed by the office/agent presenting the information.

©2026 MARIS MLS . All rights reserved.

DMCA Notice


Powered by Luxury Presence