Property photo 1
Property photo 2
Property photo 3
Property photo 4
Property photo 5
5 Beds
3 Baths
3,524 sqft

$475,000

511 Lalor Drive, Manchester MO, 63011

Price per sqft$134.79
Built in1968
Property size3,524 sqft
Property typeResidential
Courtesy of RedKey Realty Leaders, Paige Sanders Listing Contact: 636-237-6000

Overview

Active

Listed Oct 10, 2026

Updated 8h ago

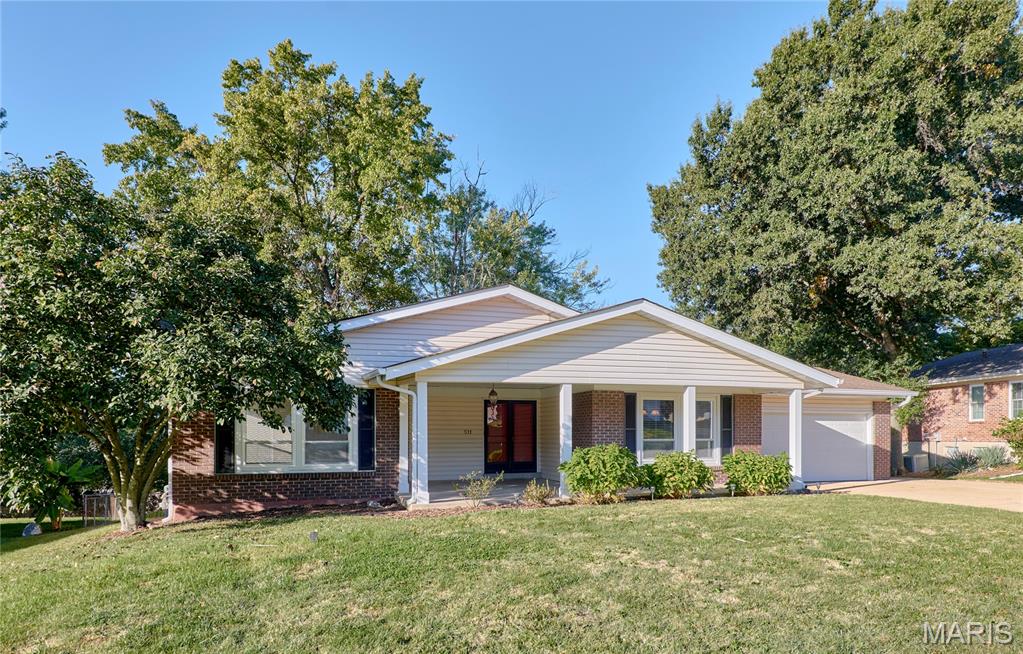
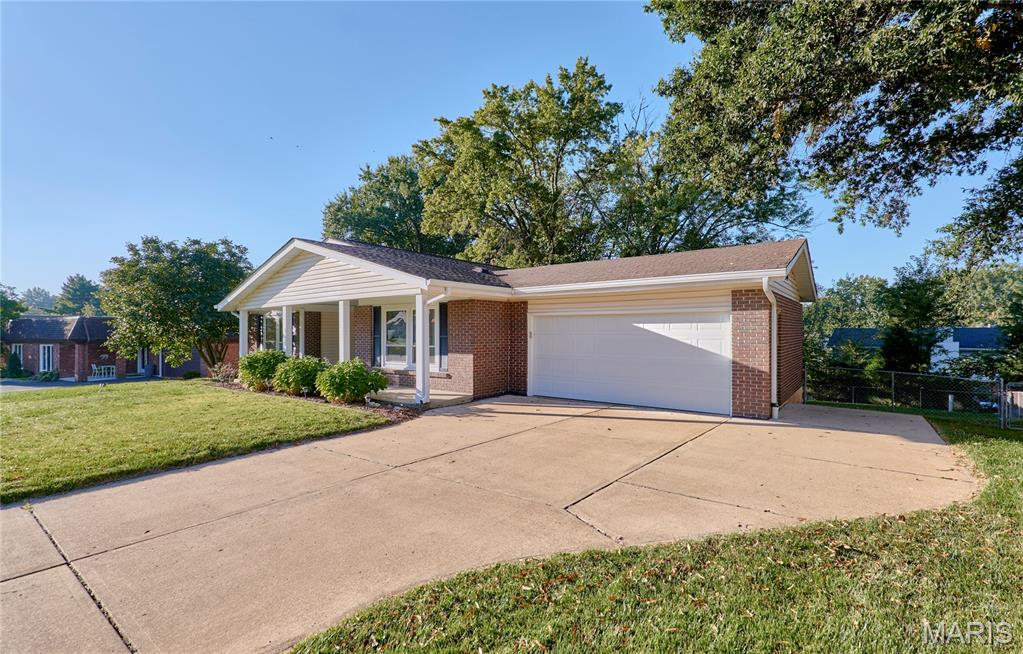
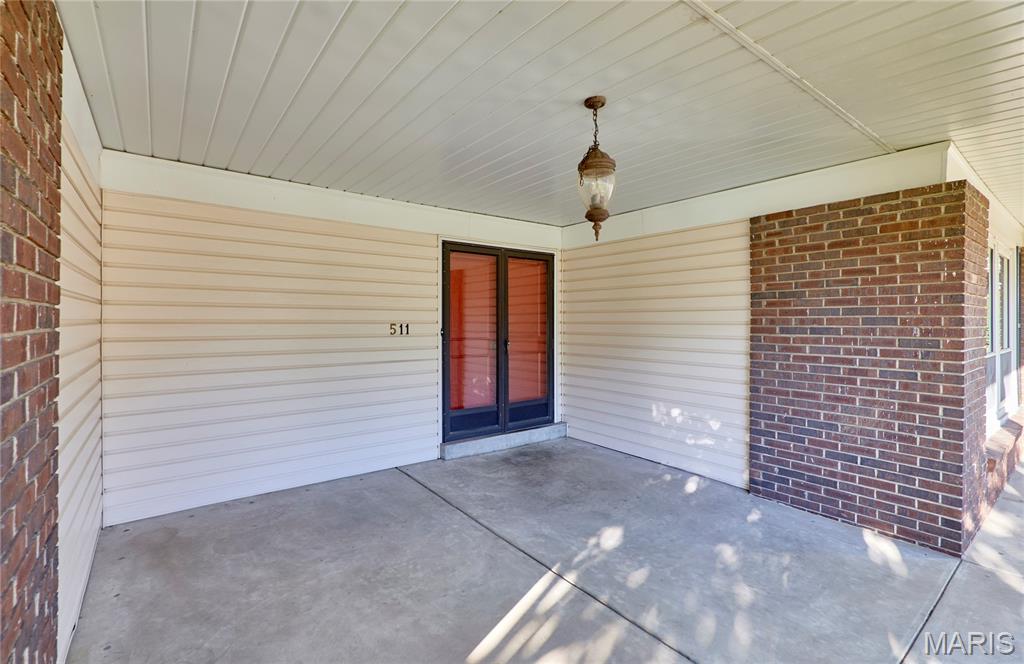
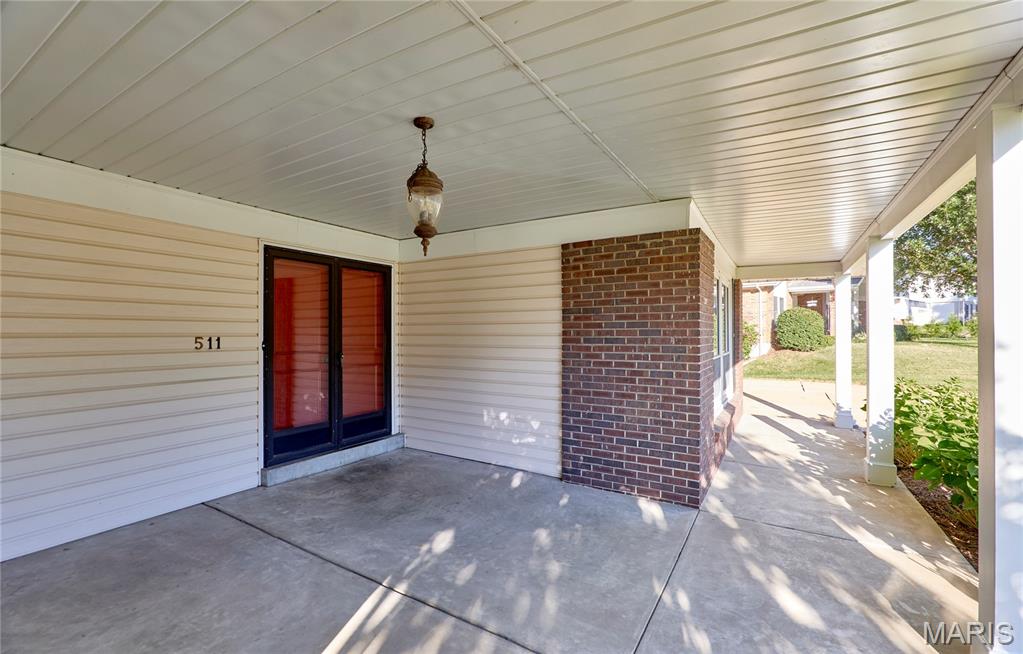
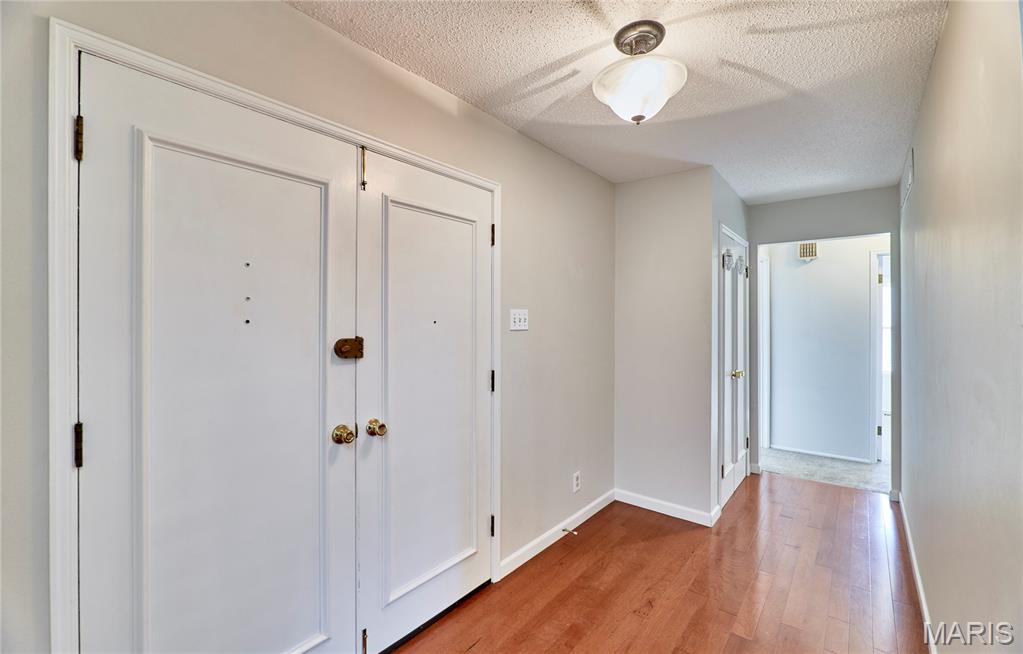
Pack the boxes, this five-bedroom ranch is ready for you to move in! From fresh paint to professionally cleaned carpets and grout, everything has been done to make this a truly turn-key home. The large covered porch sets the tone for what is in store inside -- room to spread out and enjoy the space. Warm hardwood floors greet you as you enter through the double doors. The three bedrooms on the main level and two on the lower level are thoughtfully separated from the living spaces, ensuring quiet where it is most needed. Every inch of the kitchen was put into use, from granite-covered prep spaces to the multipurpose island, the spacious pantry and the wall of storage, and there is still room for a dining table! The window cutout above the sink connects the kitchen to the formal, yet casual, dining room. The sizable living room opens out to a covered deck that runs the length of the house. The primary bedroom features a private retreat space overlooking the back yard, double doors to the deck, custom closet built-ins, and an en suite with extra-long vanity. The other main-level bedrooms also have custom closets. The lower level is built for creating memories. Prep snacks and beverages at the wet bar while the fireplace starts to warm the room, or head out to the covered patio to watch the changing weather. Down the hall are a third full bathroom and two bedrooms. En route to the large laundry room is a hidden gem: Is it a library, hobby space, play room or home gym? This amount of space is what makes ranch homes so desirable! The two-car garage and expanded driveway can accommodate many vehicles, and there's extra storage under the deck for yard paraphernalia. If all that isn't enough, this Parkway West home is just down the street from the community lake, tennis and basketball courts, swimming pools and playground. Showings begin Saturday.

$3,160/mo

Est. mortgage payment based on a $475,000 home price.

All estimates are provided by Luxury Presence for informational purposes only. Actual amounts may vary.

Additional information

MLS® ID
26064420

Interior Features

Bedrooms
5
Bathrooms
3
Fireplace
Yes
Cooling
Yes
Heating
Yes
Basement
Yes

Exterior Features

Lot Size
0.26 Acres

Other Property Details

Taxes
$4,459
Tax Frequency
Annually
Association Fee Frequency
Yearly
Garage
Yes
55+/Senior Community
No

Listings courtesy of MARIS MLS as distributed by MLS GRID

All information deemed reliable but not guaranteed and should be independently verified. All properties are subject to prior sale, change or withdrawal. Neither listing broker(s) nor shall be responsible for any typographical errors, misinformation, misprints and shall be held totally harmless. Properties displayed may be listed or sold by various participants in the MLS.

Based on information submitted to the MLS GRID as of 7:05 PM UTC on 10/10/2026. All data is obtained from various sources and may not have been verified by broker or MLS GRID. Supplied Open House Information is subject to change without notice. All information should be independently reviewed and verified for accuracy. Properties may or may not be listed by the office/agent presenting the information.

©2026 MARIS MLS . All rights reserved.

DMCA Notice


Powered by Luxury Presence