10328 Forest Brook Lane Unit: H
SEE ALL PHOTOS
10328 Forest Brook Lane Unit: H
Courtesy of Jennifer Sterling Realty, Jennifer Sterling Listing Contact: 314-409-4223 
Sold

10328 Forest Brook Lane Unit: H

10328 Forest Brook Lane Unit: H, St Louis, MO 63146

$109,000
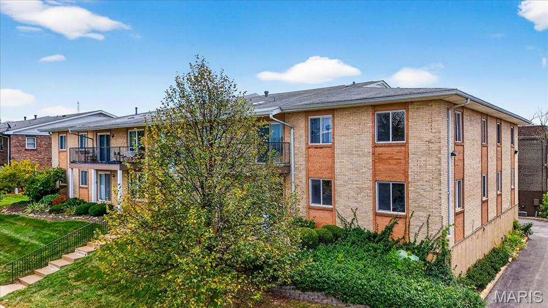
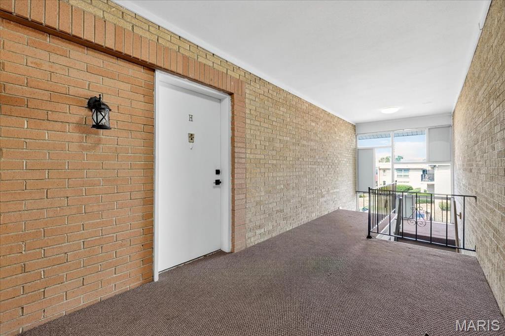
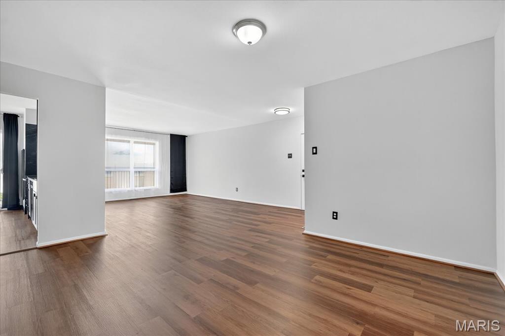
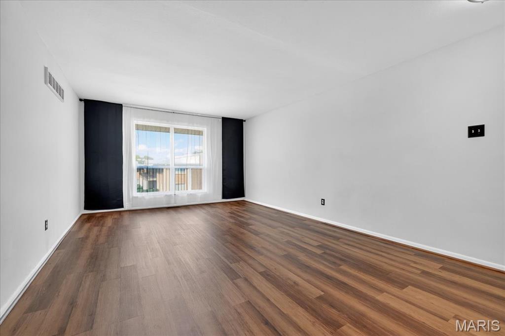
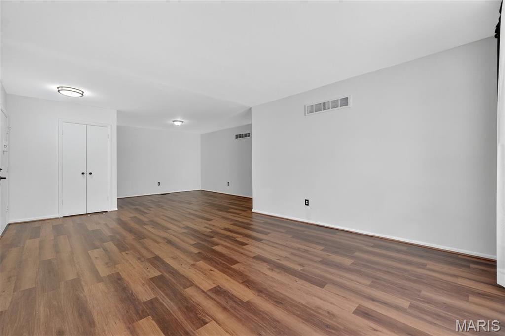
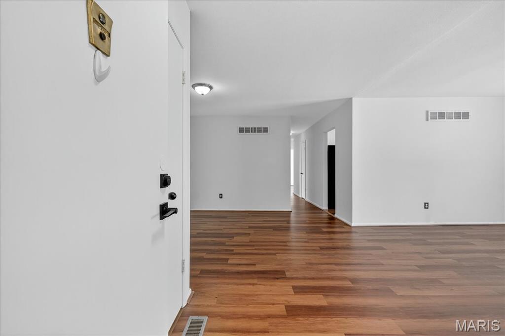
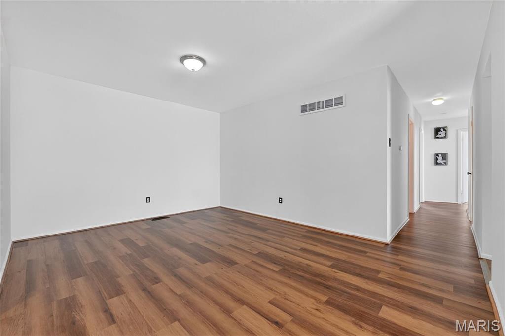
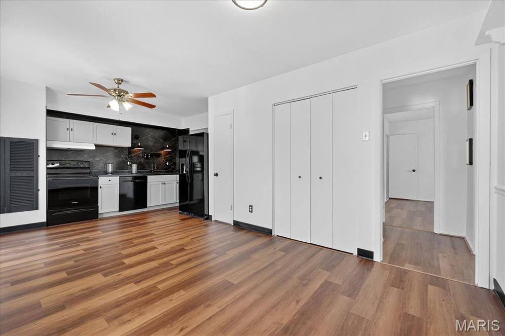
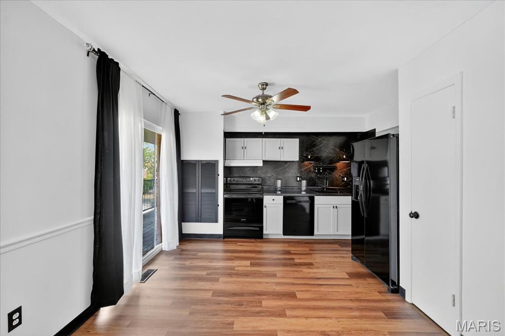
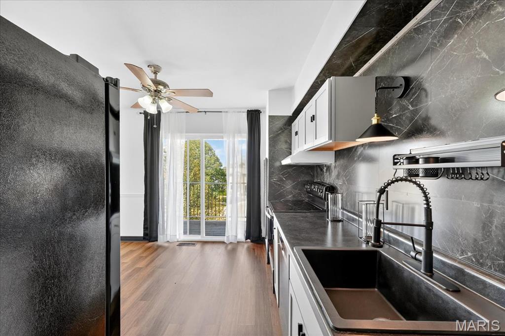
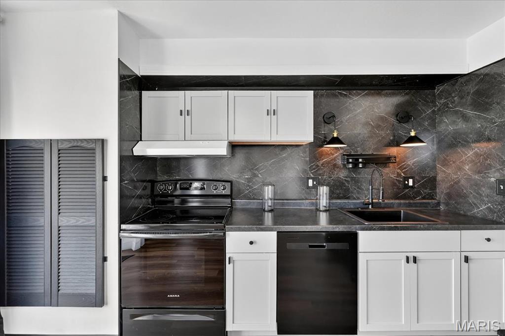
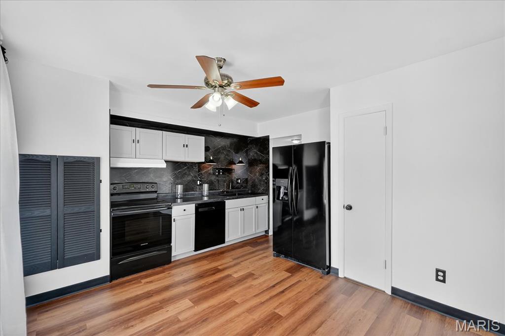
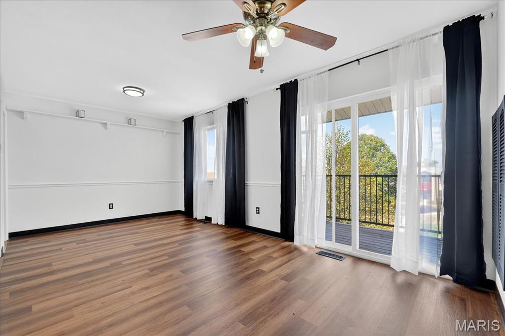
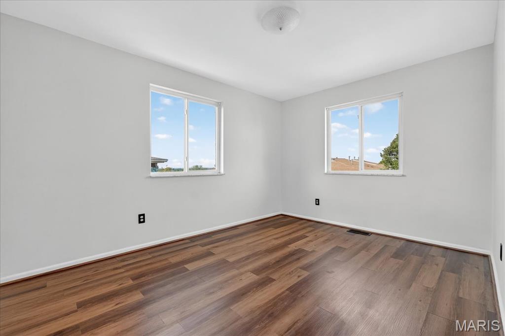
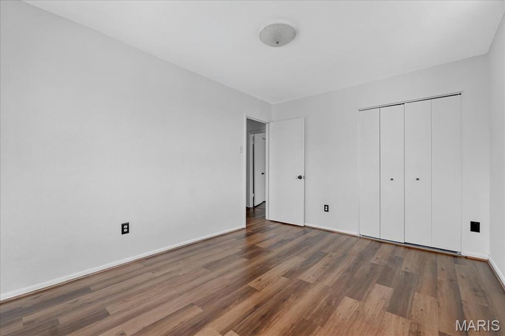
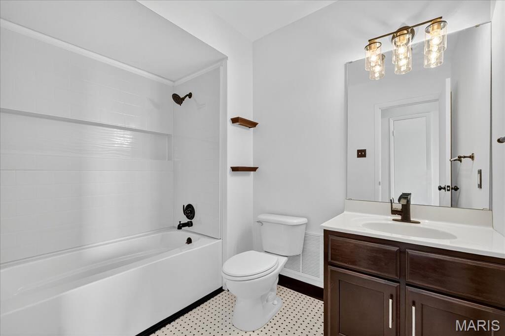
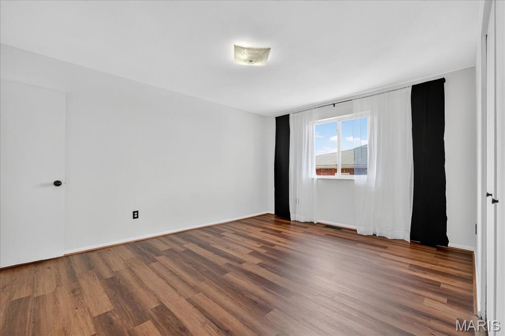
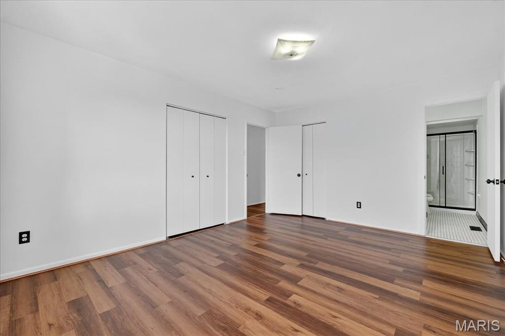
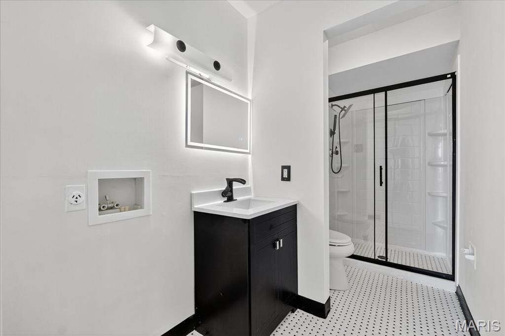
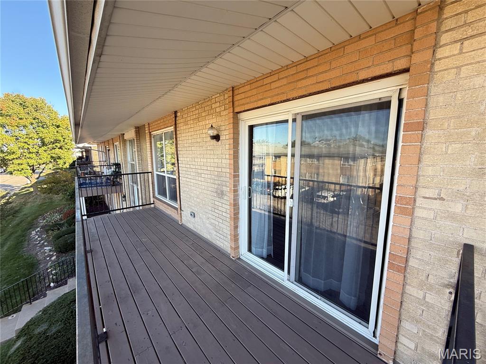
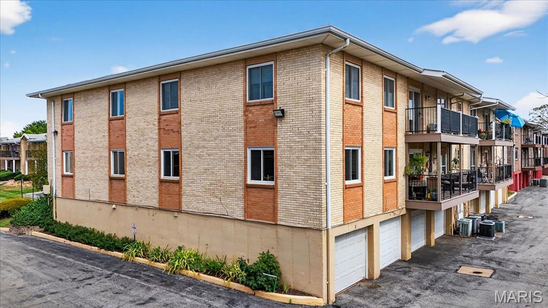
This stylishly updated 2 bed 2 bath second floor condo offers a bright, contemporary lifestyle with luxury vinyl plank flooring throughout, a walk in entry closet, large windows, and fresh neutral paint to create a welcoming atmosphere. The modern light filled eat-in kitchen boasts sleek counters, luxury vinyl flooring, white cabinetry, a new electric smooth-top stove, new dishwasher, refrigerator, ceiling fan, pantry, window and a sliding door which provides direct access to the spacious newer private balcony. The primary suite features beautiful luxury vinyl flooring, generous closet space, and windows that bring in natural light. The fabulous remodeled ensuite bathroom boasts tile flooring, a walk-in shower and stackable washer/dryer hook-up. A second bedroom with windows that provide natural light and gorgeous luxury vinyl flooring sits just steps away from the wonderful full bath, host to new tile tub surround. Generous sized garage spot for two car tandem-parking in the shared walk-out basement garage which also provides additional storage and secure building access. Enjoy community amenities such as a pool and clubhouse!

2
beds

2
baths

1,232 Sq.Ft. LIVING AREA

2,700.72 Sq.Ft. lot

Jennifer Sterling

Jennifer Sterling

Features & Amenities

Interior

  • total bedrooms2
  • Total bathrooms2
  • full bathrooms2
  • Laundry room Washer Hookup
  • Flooring Luxury Vinyl, Tile
  • APPLIANCES Electric Cooktop, Free-Standing Electric Oven, Electric Range, Refrigerator, Water Heater
  • other interior Features Ceiling Fan(s), Dining/Living Room Combo, Eat-in Kitchen, Pantry, Separate Shower, Storage, Tub

Area & Lot

  • Status Sold
  • Date Sold April 15, 2026
  • Living Area1,232 Sq.Ft.
  • Lot Area2,700.72 Sq.Ft.
  • MLS® ID25066929
  • TypeCondo
  • YEAR BUILT1967
  • NeighborhoodFEATURED PROPERTIES - DO NOT DELETE
  • Architecture StylesGarden
  • Elementary SchoolWillow Brook Elem.
  • Middle SchoolPattonville Heights Middle
  • High SchoolPattonville Sr. High
  • School DistrictPattonville R-III

Exterior

  • STORIES1
  • Garage Space2.0
  • water SourcePublic
  • utilitiesCable Available, Electricity Connected, Phone Available, Sewer Connected, Water Connected
  • lot featuresFront Yard, Landscaped, Near Public Transit
  • parkingAdditional Parking, Assigned, Attached, Basement, Garage Door Opener, Garage Faces Rear
  • HEAT TYPEForced Air
  • AIR CONDITIONINGCeiling Fan(s), Central Air
  • sewerPublic Sewer
  • HOA AmenitiesClubhouse, Common Ground, Parking, Pool, Storage
  • other exterior FeaturesBalcony

Financial

  • Sales Price$109,000
  • Real Estate Tax $1,358/yr
  • HOA $602/mo

FEATURED PROPERTIES - DO NOT DELETE

Explore

Work With Jennifer

Jennifer has the ultimate understanding of the sales contract, rules, and regulations. Her mission is to guide you through a seamless transaction. Contact Jennifer today!

Follow Me on Instagram