1054 Willow Brook Drive
SEE ALL PHOTOS
1054 Willow Brook Drive
Courtesy of Jennifer Sterling Realty, Jennifer Sterling Listing Contact: 314-409-4223 
Sold

1054 Willow Brook Drive

1054 Willow Brook Drive, St Louis, MO 63146

$169,000
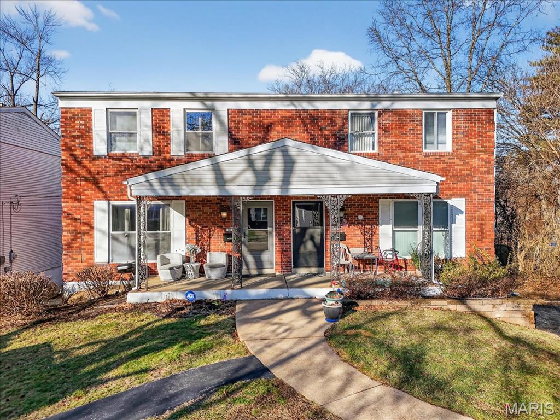
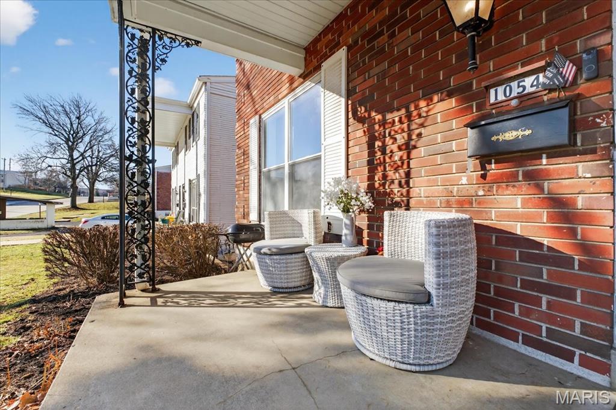
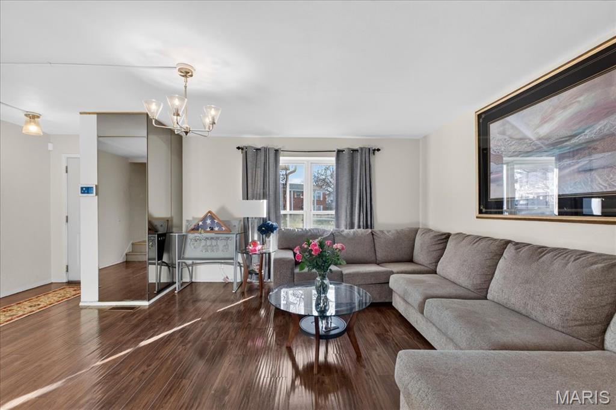
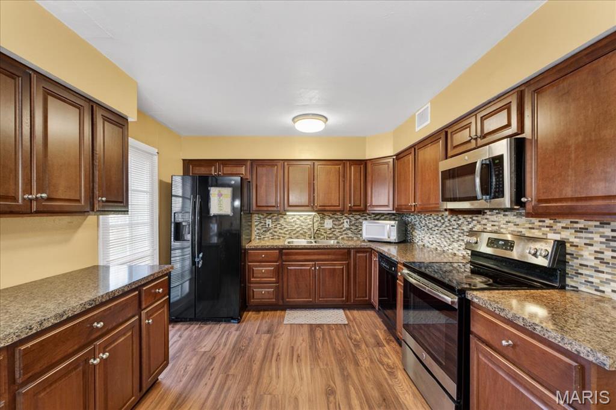
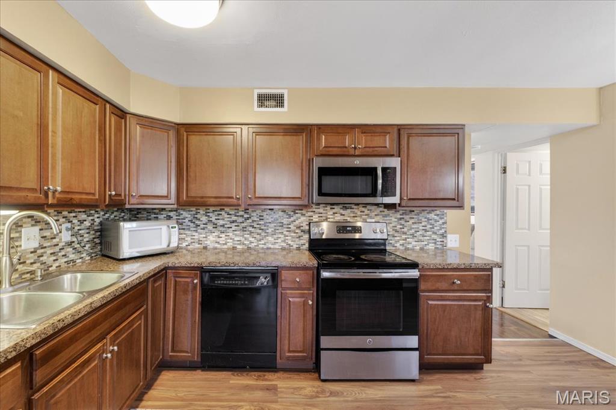
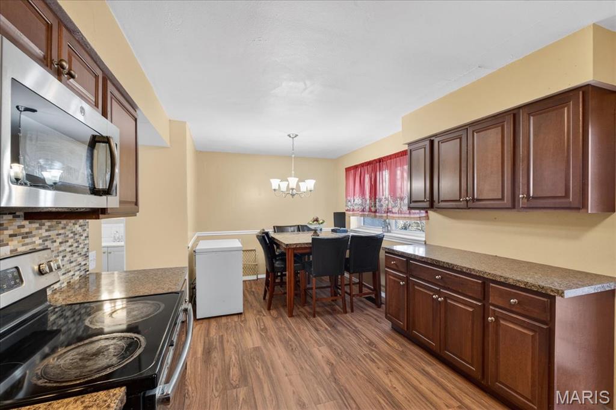
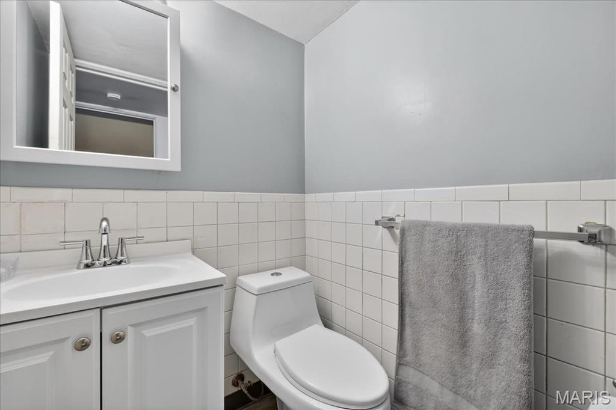
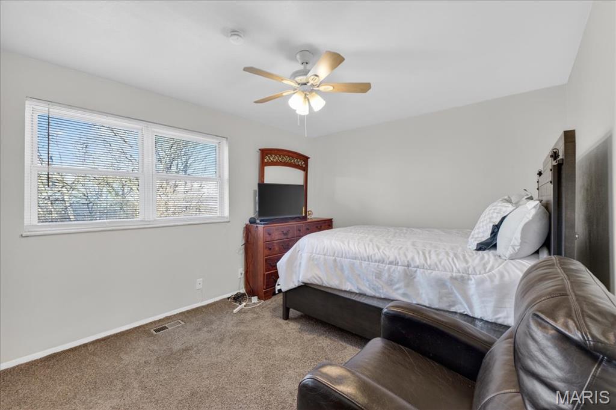
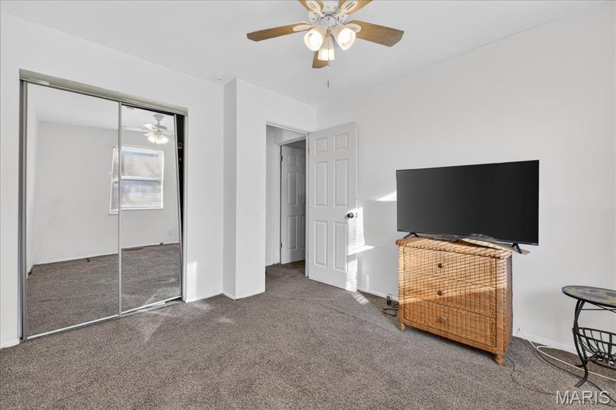
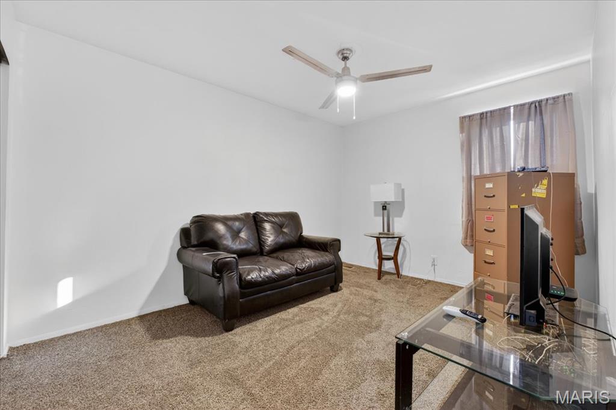
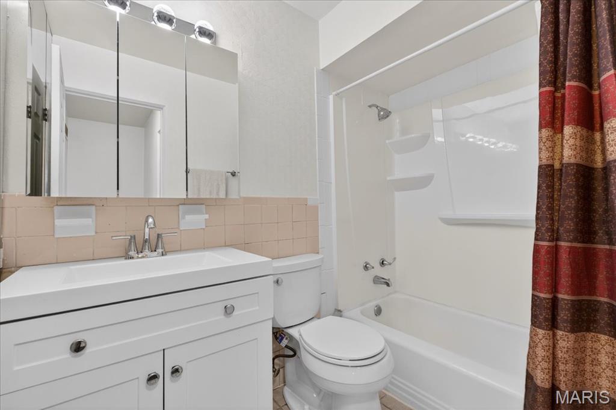
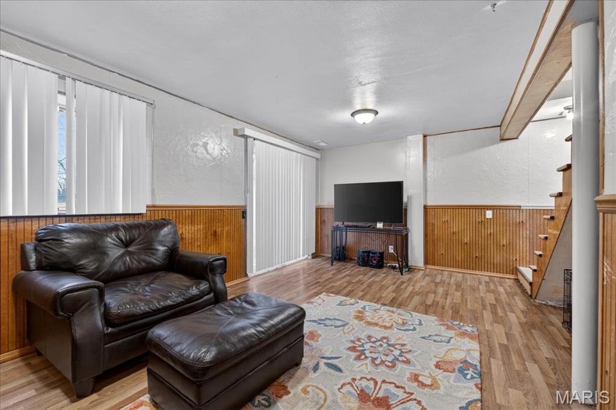
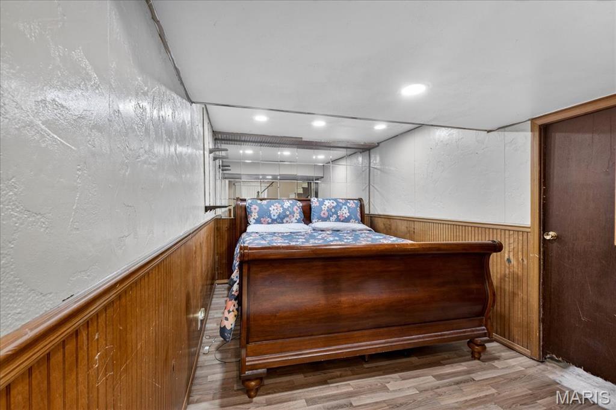
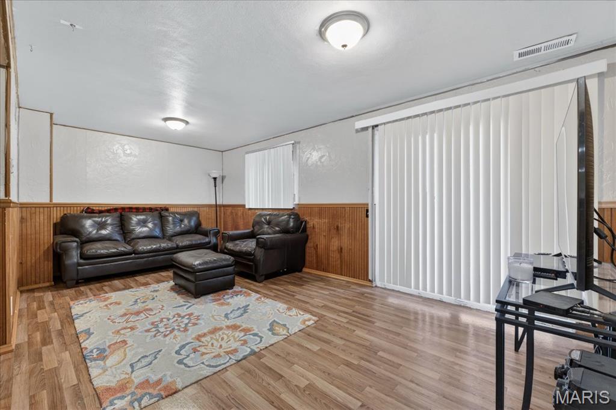
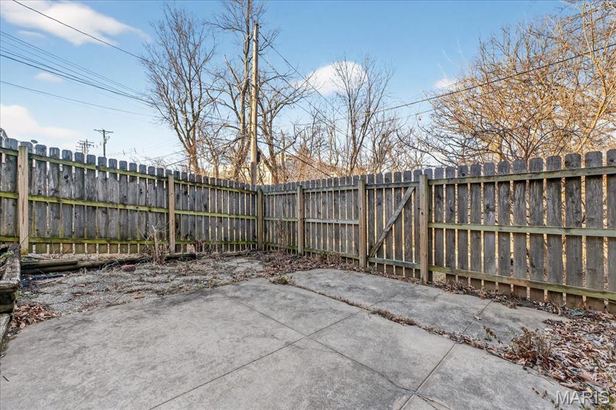
Fabulous two-story, three-bedroom townhome with a private patio and a partially finished walk-out lower level! Upon entry, you will appreciate the rich laminate wood flooring and large windows that flood the inviting family room with natural light. The welcoming layout flows seamlessly into the bright, cheerful kitchen, featuring multiple windows, laminate flooring, abundant cabinetry, generous counter space, built in microwave, a stylish backsplash, a flat-top electric stove, and a refrigerator (included). Upstairs, three comfortable, well-sized bedrooms featuring ceiling fans with ample closet space and a full bath showcasing a newer crisp white vanity for a fresh, modern touch. The partial finish to the walk-out lower level offers versatile flex space--perfect for a home office, sleeping area, family room, workout space, or recreation room, along with a laundry room and direct access to the private patio, ideal for relaxing. Situated in the highly desirable Creve Coeur area, walk to shops, restaurants, movie theater and enjoy access to the community pool and clubhouse. A new electrical panel has been installed, and the home has already passed the St. Louis County occupancy inspection. Move right in!

3
beds

2
baths

1,276 Sq.Ft. LIVING AREA

3,571.92 Sq.Ft. lot

Jennifer Sterling

Jennifer Sterling

Features & Amenities

Interior

  • total bedrooms3
  • Total bathrooms2
  • full bathroom1
  • half bathroom1
  • Laundry room In Basement
  • APPLIANCES Stainless Steel Appliance(s), Electric Cooktop, Dishwasher, Disposal, Microwave, Free-Standing Electric Range, Refrigerator, Gas Water Heater

Area & Lot

  • Status Sold
  • Date Sold April 7, 2026
  • Living Area1,276 Sq.Ft.
  • Lot Area3,571.92 Sq.Ft.
  • MLS® ID26008338
  • TypeTownhouse
  • YEAR BUILT1962
  • NeighborhoodFEATURED PROPERTIES - DO NOT DELETE
  • Architecture StylesTraditional
  • Elementary SchoolWillow Brook Elem.
  • Middle SchoolPattonville Heights Middle
  • High SchoolPattonville Sr. High
  • School DistrictPattonville R-III

Exterior

  • STORIES2
  • water SourcePublic
  • utilitiesCable Available, Electricity Connected, Natural Gas Connected, Sewer Connected, Water Connected
  • PoolCommunity
  • lot featuresAdjoins Common Ground, Front Yard, Landscaped, Level
  • parkingAdditional Parking, Driveway
  • HEAT TYPEForced Air, Natural Gas
  • AIR CONDITIONINGCentral Air
  • sewerPublic Sewer
  • HOA AmenitiesOutside Management
  • other exterior FeaturesPrivate Entrance

Financial

  • Sales Price$169,000
  • Real Estate Tax $1,915/yr
  • HOA $442/mo

FEATURED PROPERTIES - DO NOT DELETE

Explore

Work With Jennifer

Jennifer has the ultimate understanding of the sales contract, rules, and regulations. Her mission is to guide you through a seamless transaction. Contact Jennifer today!

Follow Me on Instagram