12248 Prinster Drive
SEE ALL PHOTOS
12248 Prinster Drive
Courtesy of Jennifer Sterling Realty, Jennifer Sterling Listing Contact: 314-4094223 
Sold

12248 Prinster Drive

12248 Prinster Drive, St Louis, MO 63146

$344,000
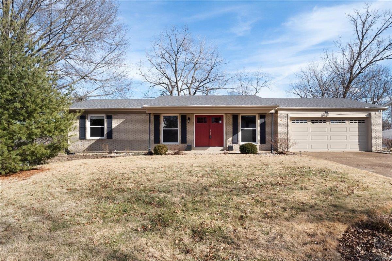
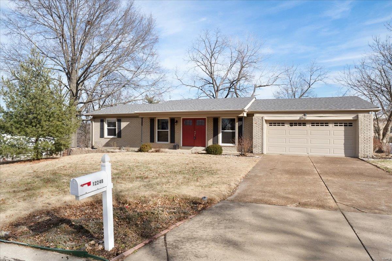
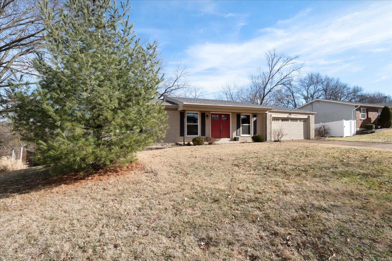
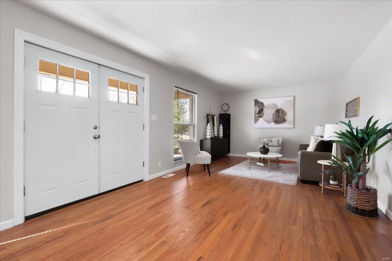
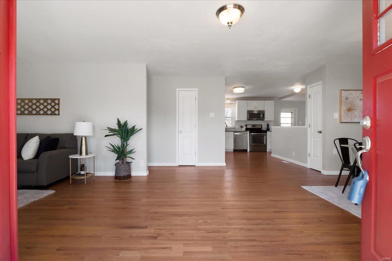
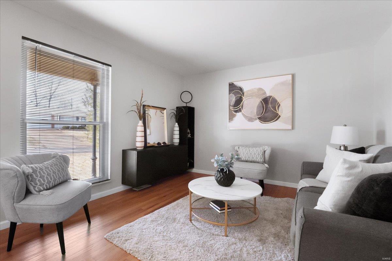
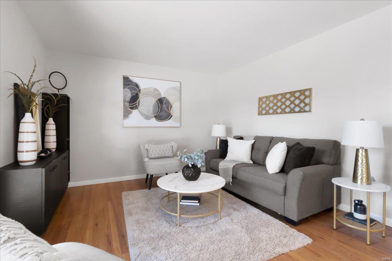
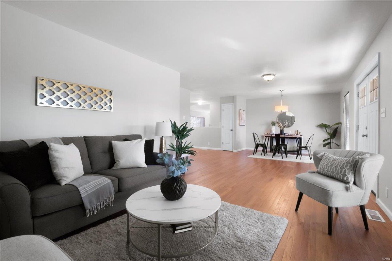
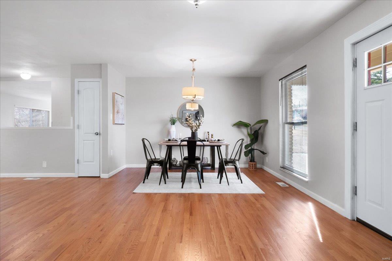
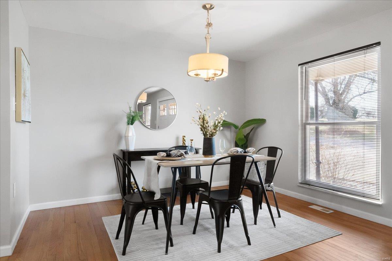
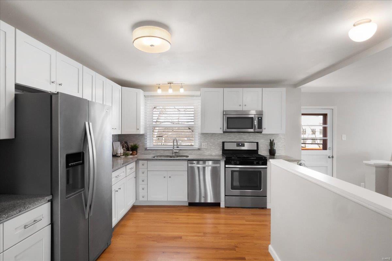
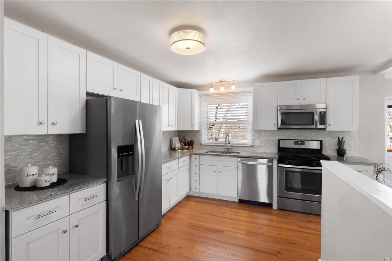
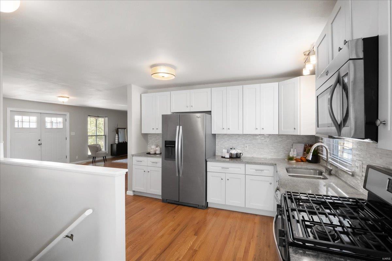
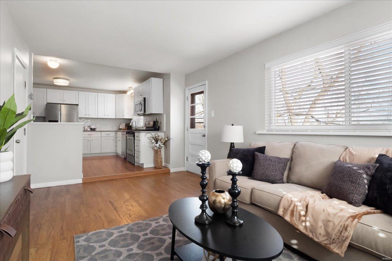
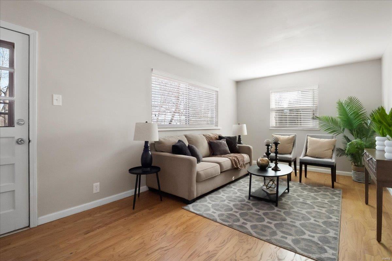
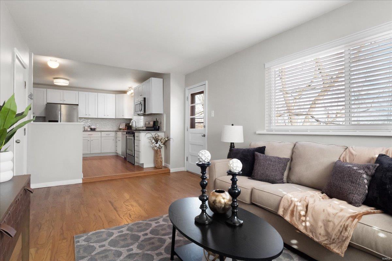
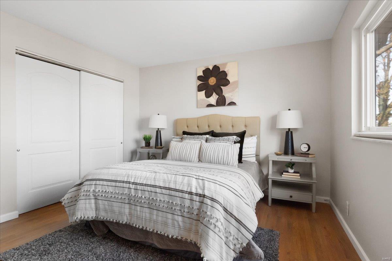
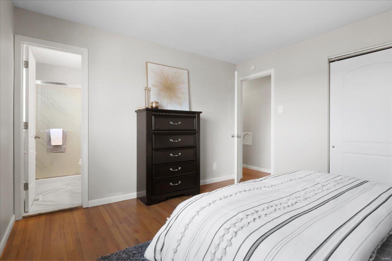
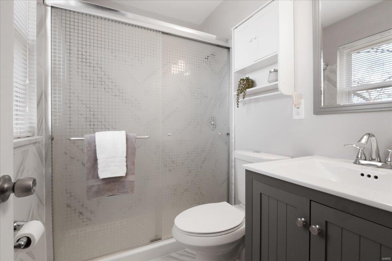
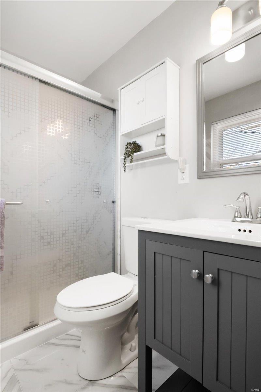
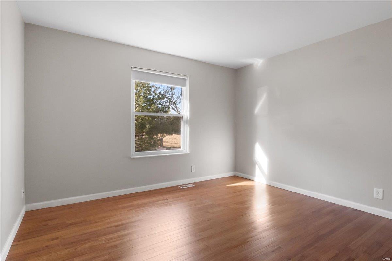
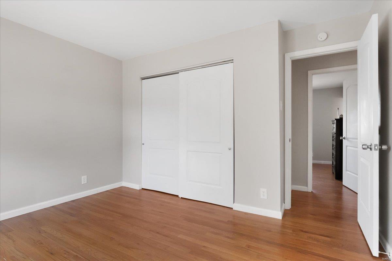
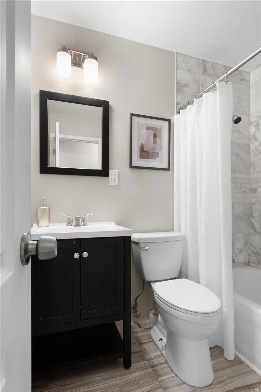
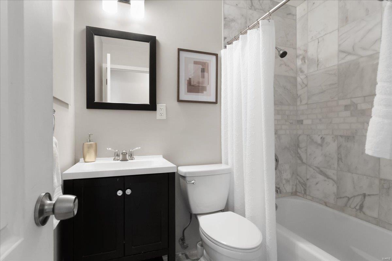
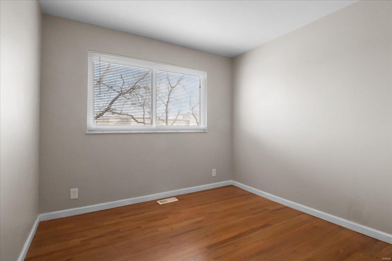
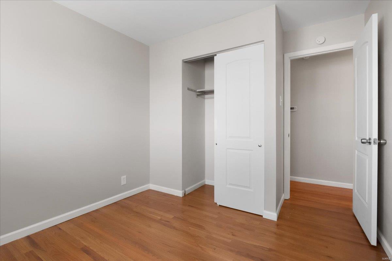
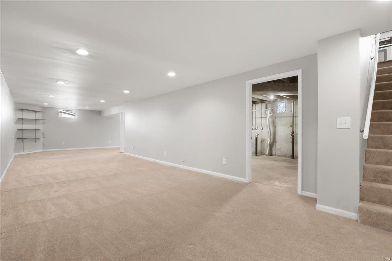
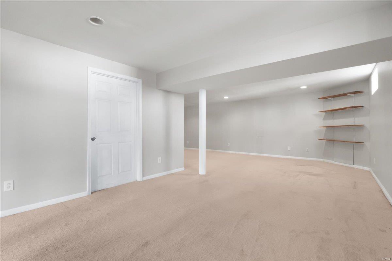
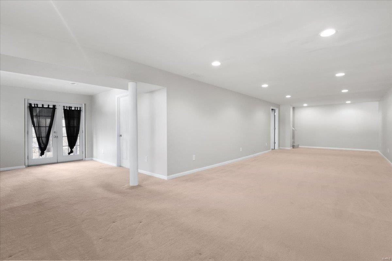
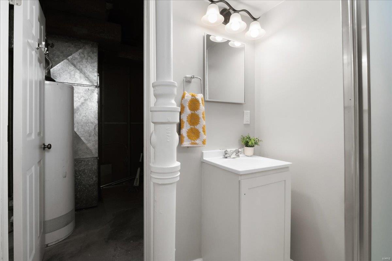
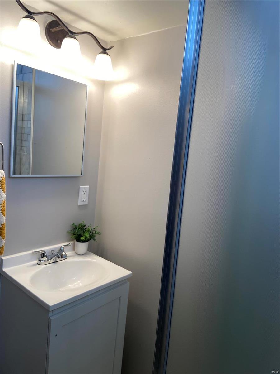
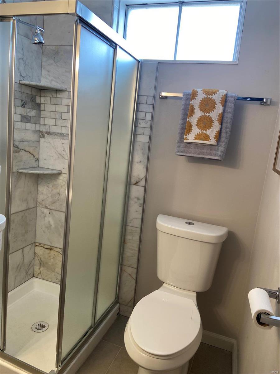
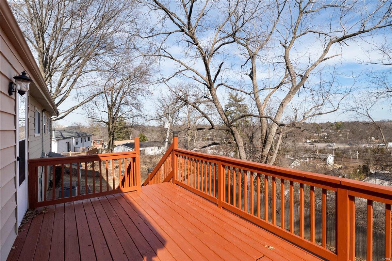
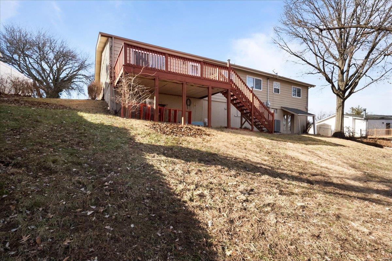
Fabulous 3-bedroom, 3-bath ranch-style home with tasteful and neutral decor is move-in ready! Enjoy the open flow and numerous fantastic upgrades, including a finished walk-out lower level with a rec room and full bath with shower for added living space. Upon entry, you will adore the beautiful hardwood floors that span much of the main level. The modern light-filled kitchen features a stainless refrigerator, gas range, solid surface counters, tile and glass backsplash, pantry, and an abundance of custom cabinetry, leading to the large deck and seamlessly transitioning into family room AND the dining room which is open to the inviting living room creating a spacious open feel. The primary bedroom suite is sure to delight with hardwood flooring and an updated private full bathroom with a walk-in shower. Additionally, two bedrooms with hardwood floors and a newer full bath with tub complete the main level. Water Heater (2018), Roof (2018), HVAC (2020). Parkway Schools. Great location!

3
beds

3
baths

1,935 Sq.Ft. LIVING AREA

0.26 Acres lot

Jennifer Sterling

Jennifer Sterling

Features & Amenities

Interior

  • total bedrooms3
  • Total bathrooms3
  • full bathrooms3
  • Flooring Carpet, Hardwood
  • Fireplace Recreation Room
  • APPLIANCES Gas Water Heater, Dishwasher, Disposal, Microwave, Gas Range, Gas Oven, Refrigerator, Stainless Steel Appliance(s)
  • other interior Features Separate Dining, Open Floorplan, Custom Cabinetry, Eat-in Kitchen, Pantry, Solid Surface Countertop(s), Shower

Area & Lot

  • Status Sold
  • Date Sold April 16, 2025
  • Living Area1,935 Sq.Ft.
  • Lot Area0.26 Acres
  • MLS® ID25004012
  • TypeResidential
  • YEAR BUILT1965
  • NeighborhoodFEATURED PROPERTIES - DO NOT DELETE
  • Architecture StylesTraditional, Ranch
  • Elementary SchoolRoss Elem.
  • Middle SchoolNortheast Middle
  • High SchoolParkway North High
  • School DistrictParkway C-2

Exterior

  • STORIES1
  • Garage Space2.0
  • water SourcePublic
  • parkingAttached, Garage
  • HEAT TYPEForced Air, Natural Gas
  • AIR CONDITIONINGCentral Air, Electric
  • sewerPublic Sewer

Financial

  • Sales Price$344,000
  • Real Estate Tax $3,866/yr
  • HOA $100/yr

FEATURED PROPERTIES - DO NOT DELETE

Explore

Work With Jennifer

Jennifer has the ultimate understanding of the sales contract, rules, and regulations. Her mission is to guide you through a seamless transaction. Contact Jennifer today!

Follow Me on Instagram