1018 Port Diane Drive
SEE ALL PHOTOS
1018 Port Diane Drive
Courtesy of Jennifer Sterling Realty, Jennifer Sterling Listing Contact: 4094223 
Sold

1018 Port Diane Drive

1018 Port Diane Drive, Unincorporated, MO 63146

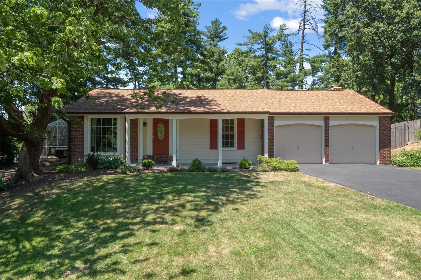
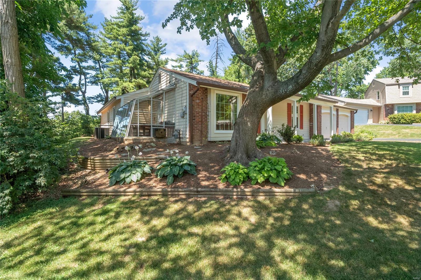
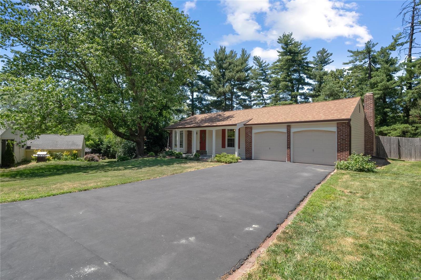
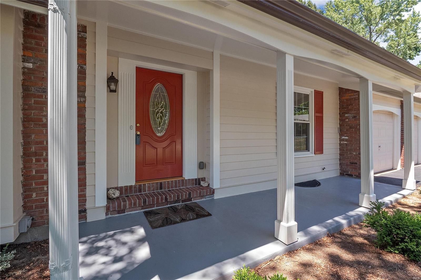
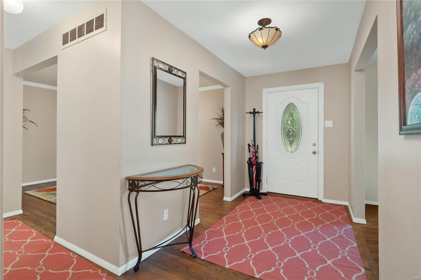
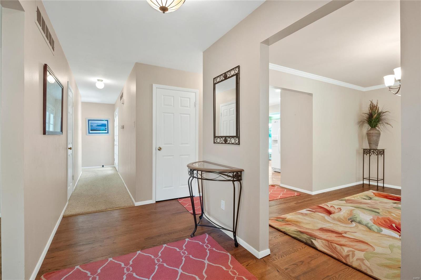
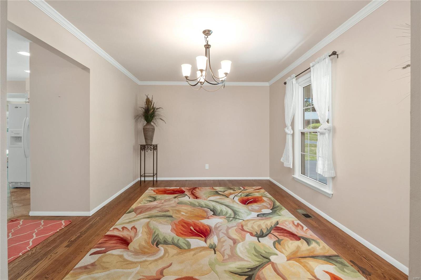
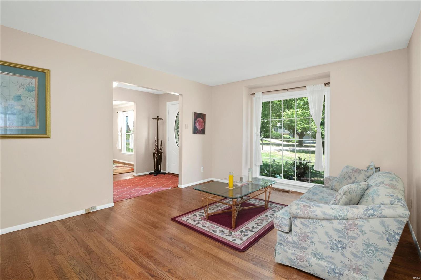
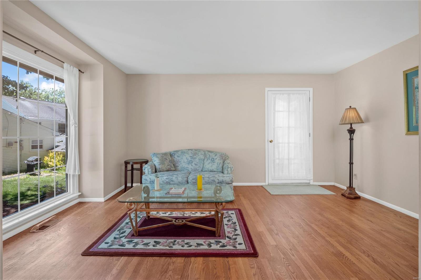
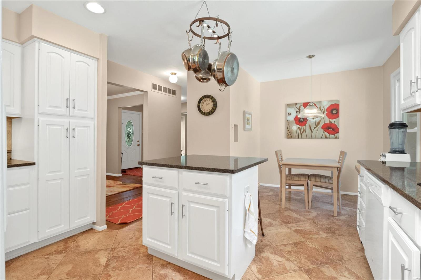
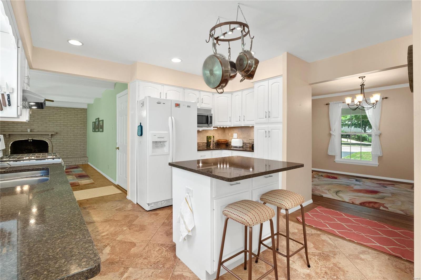
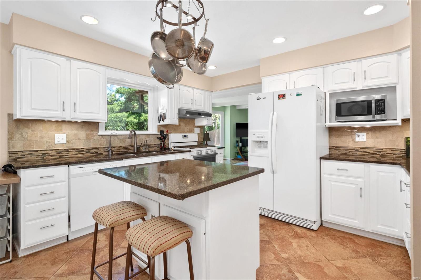
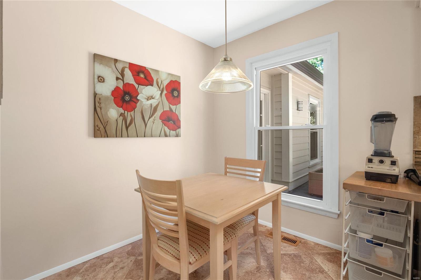
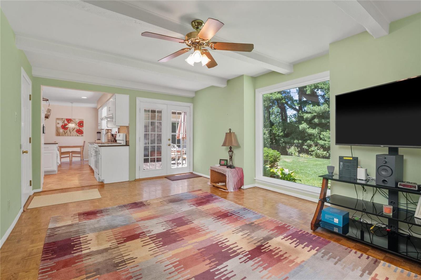
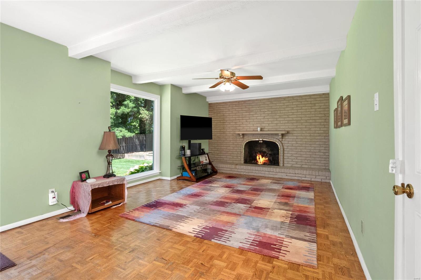
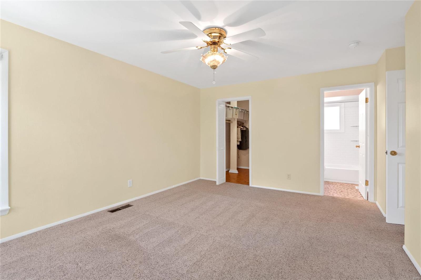
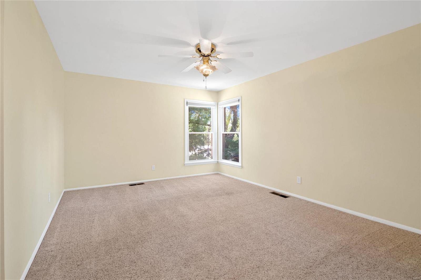
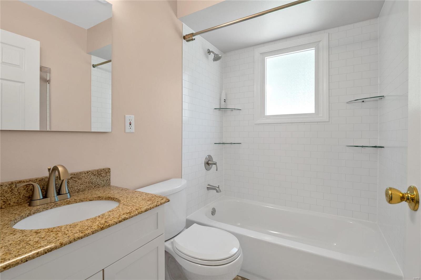
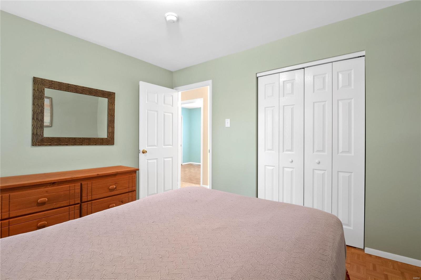
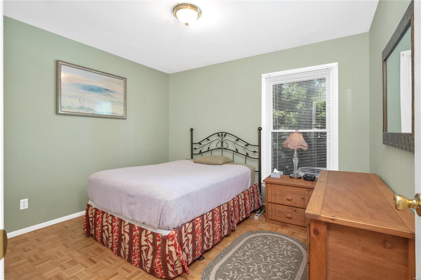
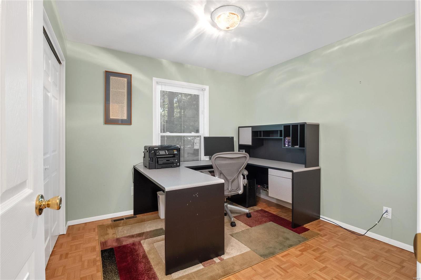
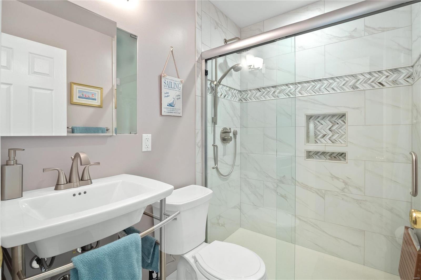
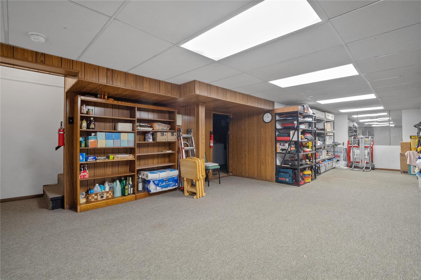
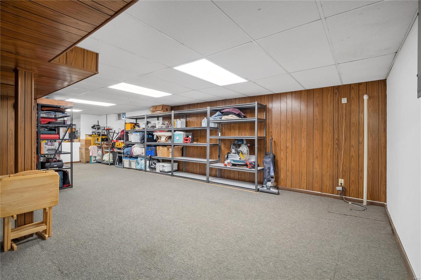
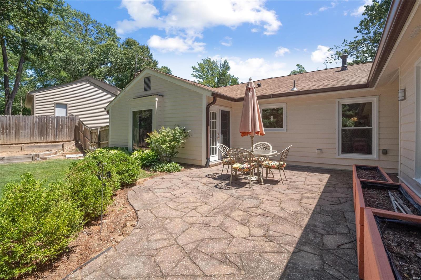
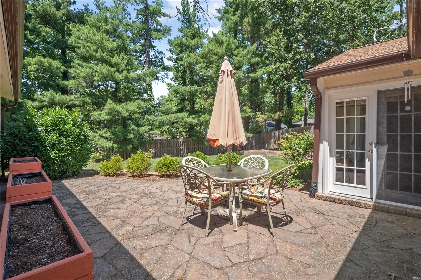
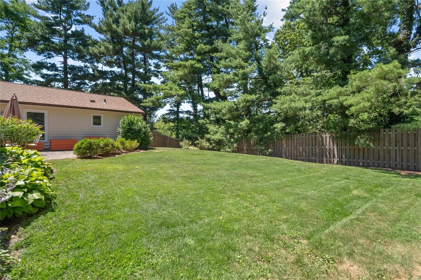
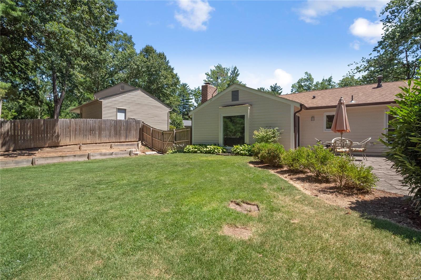
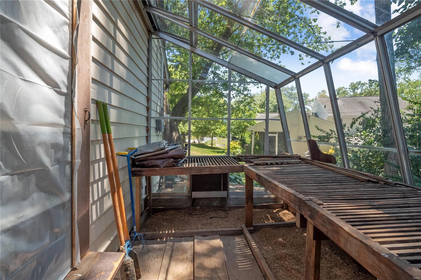
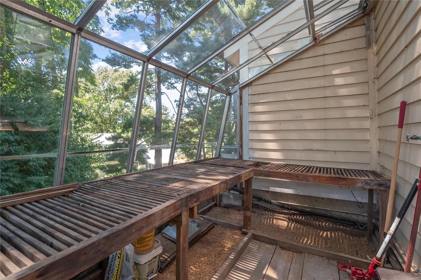
Fantastic 4-bedroom ranch situated on a cul -de -sac, boasting a two-car garage and rec/work room in the lower level. Wonderful Kitchen features quartz counters, ceramic tile floor, center island, pot rack, eat in breakfast room, refrigerator that stays( as is), built in pantry cabinet with pull out drawers, open to the inviting family room featuring beam ceiling, large window, ceiling fan, parquet flooring, and gas logs fireplace leading out to the lovely private patio which boasts a privacy fence surrounding the beautiful yard. Tasteful formal dining room with wood floors and moldings. The formal living room with a large window and wood floor leads to the green house. Roof and Gutters installed 2021, additional SELLER UPDATES, Impressive Primary bathroom updated 2022 guest bathroom updated 2017, both include mirror medicine cabinets. Water heater 2017, RO Water system 2020, rebuilt front porch Columns and Ceiling 2021. SOME newer windows, doors, freshly painted interior & exterior.

4
beds

2
baths

1,871 Sq.Ft. LIVING AREA

0.25 Acres lot

Jennifer Sterling

Jennifer Sterling

Features & Amenities

Interior

  • total bedrooms4
  • Total bathrooms2
  • full bathrooms2
  • Fireplace Gas
  • APPLIANCES Dishwasher, Disposal, Gas Oven, Refrigerator
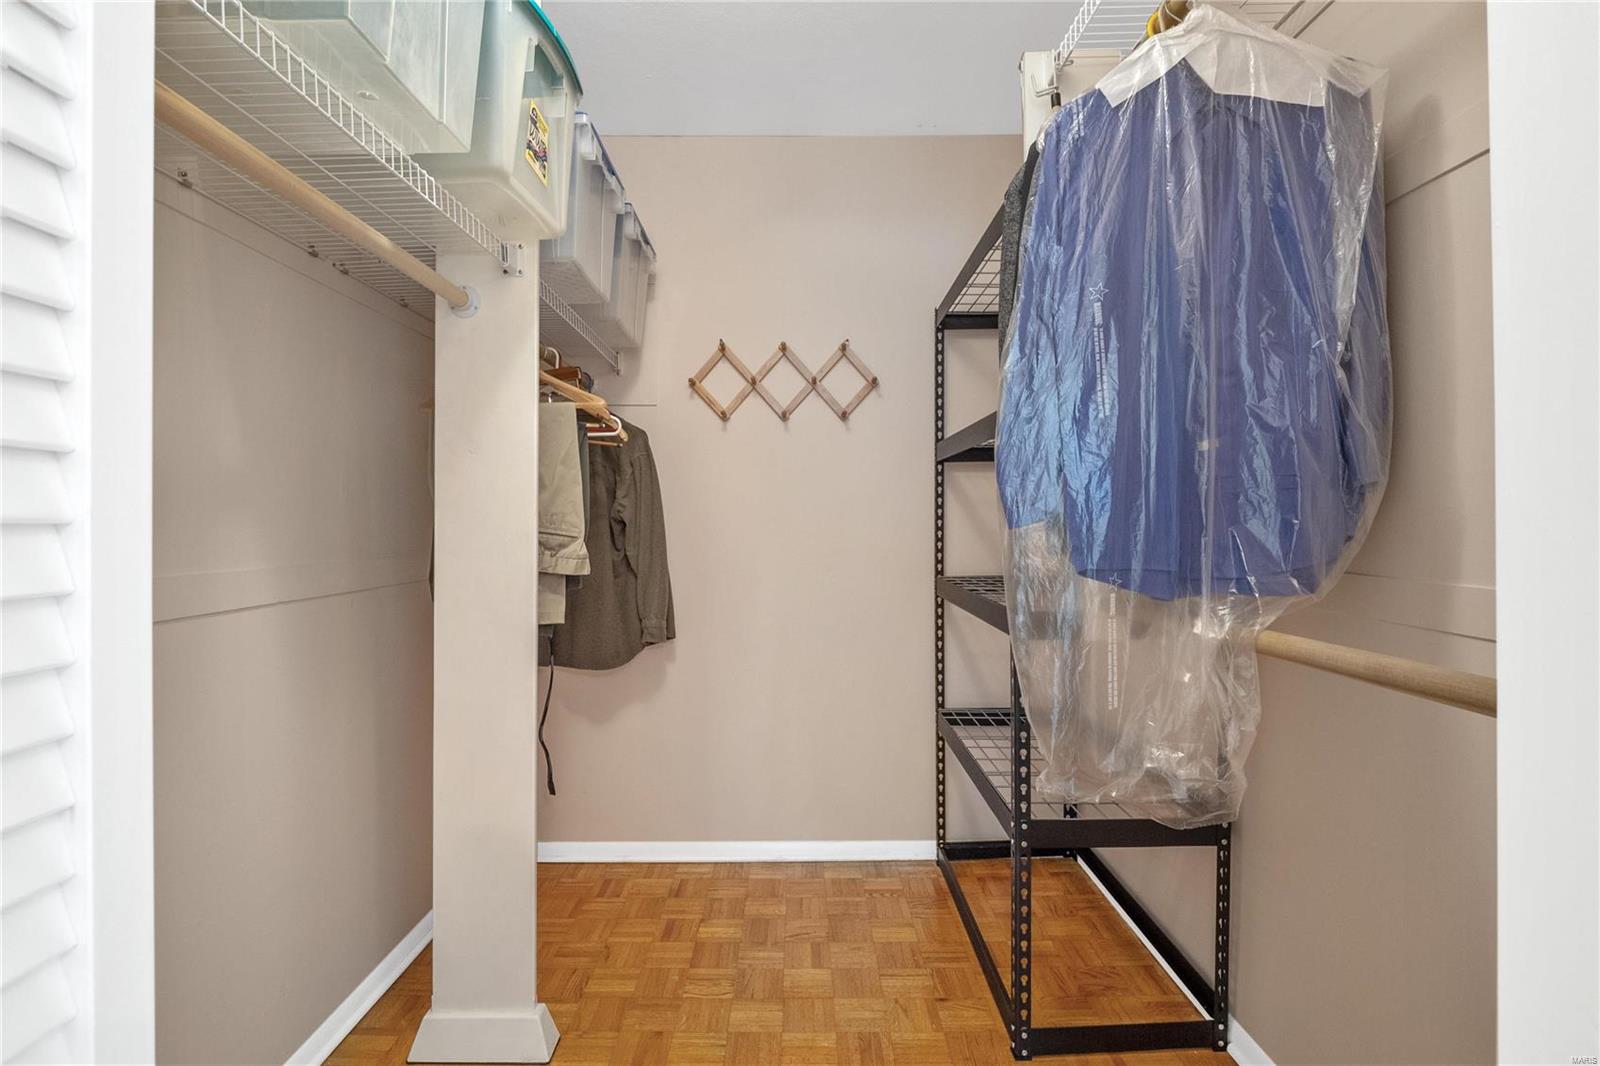
  • other interior Features Center Hall Plan, Carpets, Window Treatments, Walk-in Closet(s)

Area & Lot

  • Status Sold
  • Date Sold August 11, 2022
  • Living Area1,871 Sq.Ft.
  • Lot Area0.25 Acres
  • MLS® ID22040216
  • TypeResidential
  • YEAR BUILT1965
  • Architecture StylesTraditional
  • Elementary SchoolWillow Brook Elem.
  • Middle SchoolPattonville Heights Middle
  • High SchoolPattonville Sr. High
  • School DistrictPattonville R-III

Exterior

  • STORIES1
  • Garage Space2.0
  • water SourcePublic
  • lot featuresCul-De-Sac, Fencing, Level Lot
  • parkingAttached Garage, Garage Door Opener
  • HEAT TYPEForced Air, Humidifier
  • AIR CONDITIONINGCeiling Fan(s), Electric
  • sewerPublic Sewer

Financial

  • Price Upon Request

Work With Jennifer

Jennifer has the ultimate understanding of the sales contract, rules, and regulations. Her mission is to guide you through a seamless transaction. Contact Jennifer today!

Follow Me on Instagram