402 Winter Wind Drive
SEE ALL PHOTOS
402 Winter Wind Drive
Courtesy of Jennifer Sterling Realty, Jennifer Sterling Listing Contact: 314-409-4223 
Sold

402 Winter Wind Drive

402 Winter Wind Drive, O Fallon, MO 63366

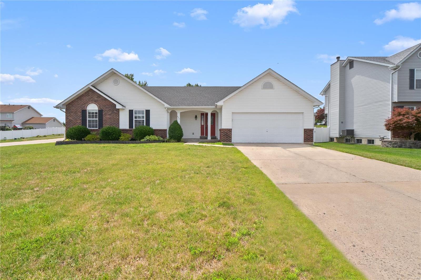
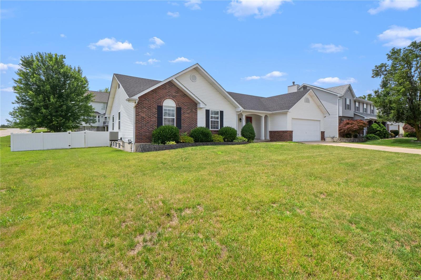
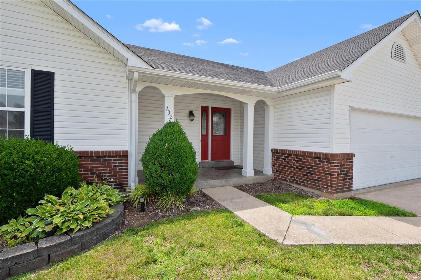
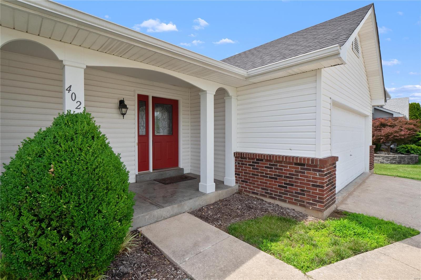
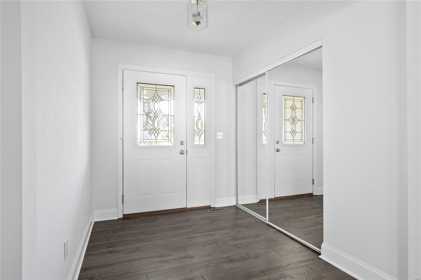
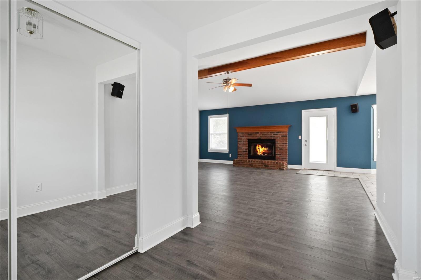
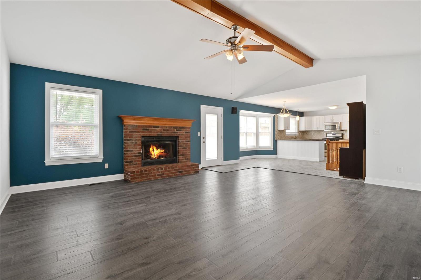
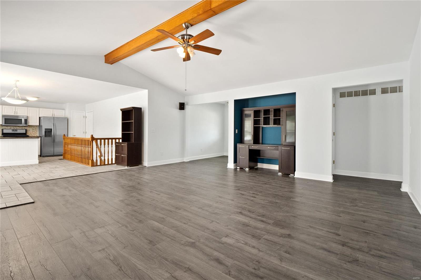
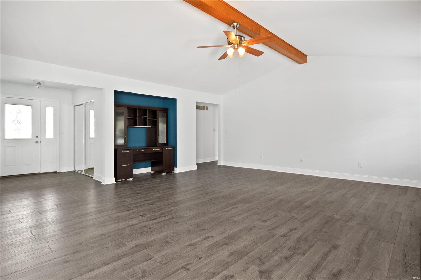
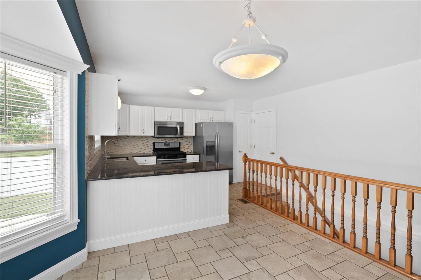
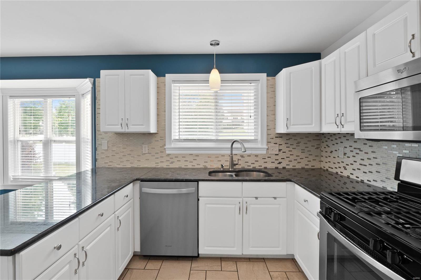
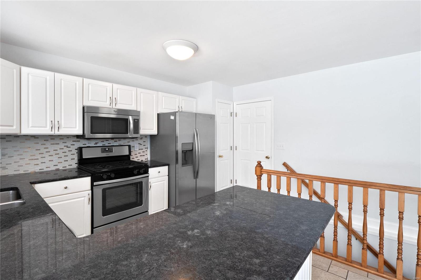
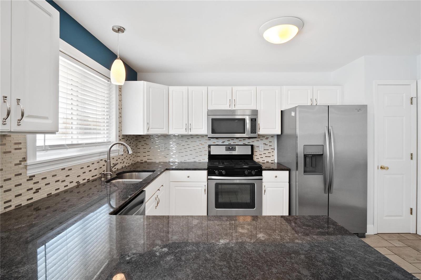
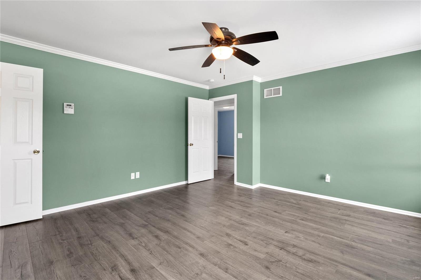
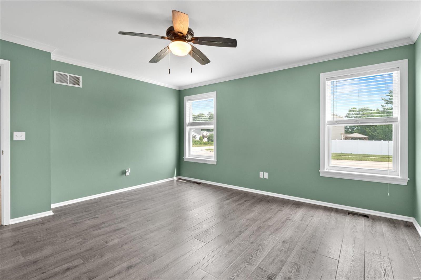
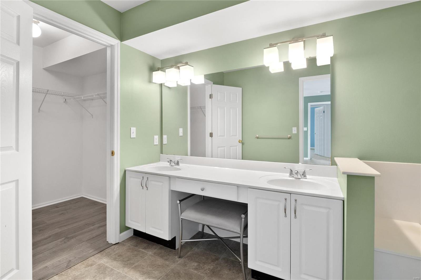
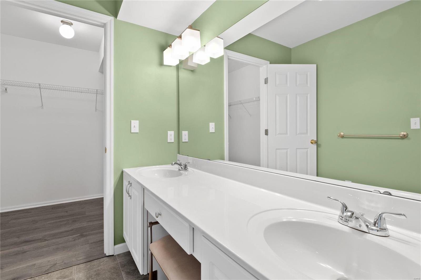
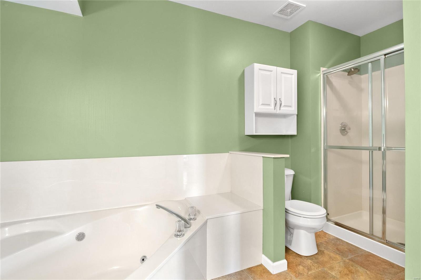
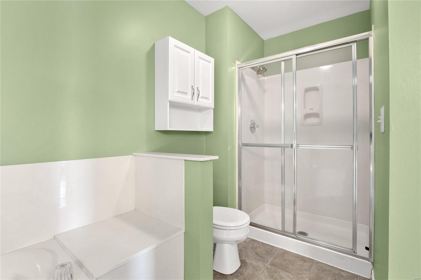
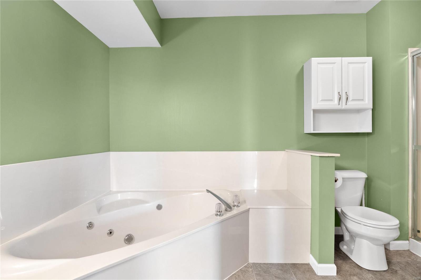
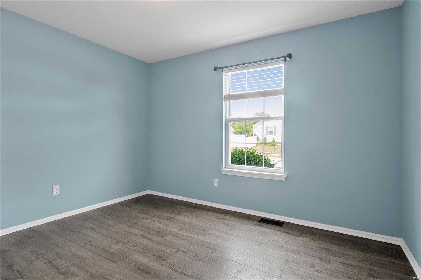
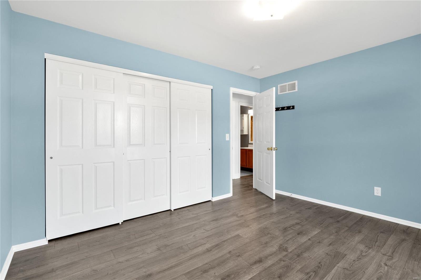
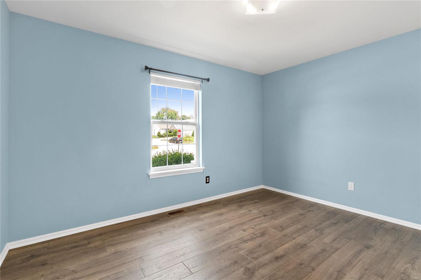
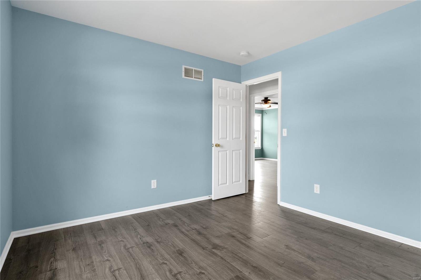
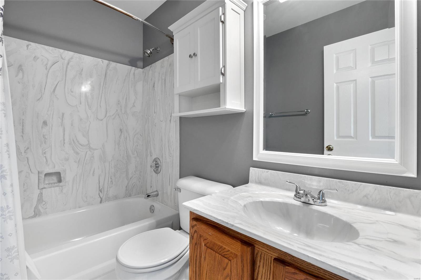
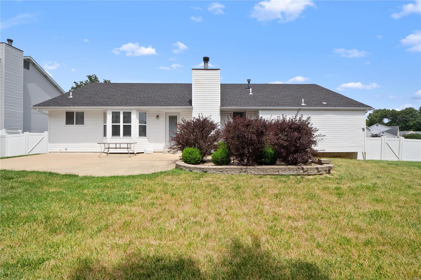
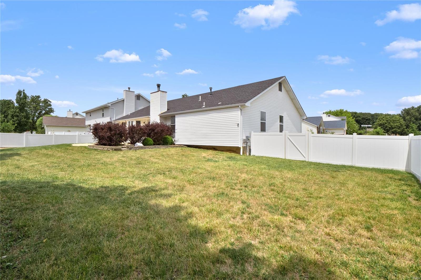
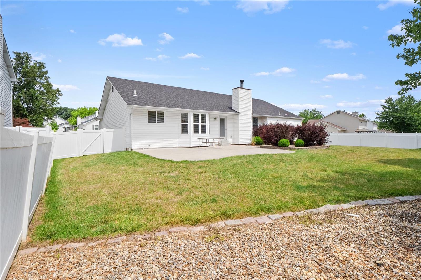
Fantastic ranch with an open flow situated on a spacious, corner, level lot boasting great curb appeal, beautiful landscaping, a vinyl fenced backyard with an oversized patio. Upon entering the foyer, you will be delighted by the newer Luxury Pergo flooring throughout much of the space. Relax by the gas fireplace in the vaulted great room, which is open to the breakfast room featuring a bay window, inviting back patio easy access and adjoins to the fabulous, remodeled Kitchen featuring white cabinets with wainscoting panel, gorgeous granite counter tops, glass tile backsplash, ceramic tile floor with inlays, newer stainless dishwasher, gas range and microwave, appliances and a pantry. The impressive and spacious Primary bedroom with Pergo flooring and an En Suite luxury bathroom boasts a premium jetted tub, walk in closet, double sink vanity with center makeup counter and separate shower with glass doors. Newer upgraded roof 2021, Main floor laundry, two car garage. Move right in!

3
beds

2
baths

1,642 Sq.Ft. LIVING AREA

10,890 Sq.Ft. lot

Jennifer Sterling

Jennifer Sterling

Features & Amenities

Interior

  • total bedrooms3
  • Total bathrooms2
  • full bathrooms2
  • Laundry room Main Level
  • Fireplace Great Room
  • APPLIANCES Gas Water Heater, Dishwasher, Disposal, Gas Range, Gas Oven, Stainless Steel Appliance(s), Water Softener, Water Softener Rented
  • other interior Features Double Vanity, Separate Shower, Open Floorplan, Vaulted Ceiling(s), Walk-In Closet(s), High Speed Internet, Breakfast Room, Eat-in Kitchen, Granite Counters, Pantry, Entrance Foyer

Area & Lot

  • Status Sold
  • Date Sold August 24, 2023
  • Living Area1,642 Sq.Ft.
  • Lot Area10,890 Sq.Ft.
  • MLS® ID23039763
  • TypeResidential
  • YEAR BUILT1996
  • Architecture StylesRanch, Traditional
  • Elementary SchoolRock Creek Elem.
  • Middle SchoolFt. Zumwalt West Middle
  • High SchoolFt. Zumwalt West High
  • School DistrictFt. Zumwalt R-II

Exterior

  • STORIES1
  • Garage Space2.0
  • water SourcePublic
  • utilitiesNatural Gas Available
  • lot featuresCorner Lot, Level
  • parkingAttached, Garage, Garage Door Opener, Off Street
  • HEAT TYPENatural Gas, Forced Air
  • AIR CONDITIONINGCeiling Fan(s), Central Air, Electric
  • sewerPublic Sewer
  • security FeaturesSmoke Detector(s)

Financial

  • Price Upon Request

Work With Jennifer

Jennifer has the ultimate understanding of the sales contract, rules, and regulations. Her mission is to guide you through a seamless transaction. Contact Jennifer today!

Follow Me on Instagram