22 Willowyck Court
22 Willowyck Court
22 Willowyck Court
22 Willowyck Court
22 Willowyck Court
22 Willowyck Court
22 Willowyck Court
22 Willowyck Court
22 Willowyck Court
22 Willowyck Court
22 Willowyck Court
22 Willowyck Court
22 Willowyck Court
22 Willowyck Court
22 Willowyck Court
22 Willowyck Court
22 Willowyck Court
22 Willowyck Court
22 Willowyck Court
22 Willowyck Court
22 Willowyck Court
22 Willowyck Court
22 Willowyck Court
SEE ALL PHOTOS
22 Willowyck Court
22 Willowyck Court
22 Willowyck Court
22 Willowyck Court
22 Willowyck Court
22 Willowyck Court
22 Willowyck Court
22 Willowyck Court
22 Willowyck Court
22 Willowyck Court
22 Willowyck Court
22 Willowyck Court
22 Willowyck Court
22 Willowyck Court
22 Willowyck Court
22 Willowyck Court
22 Willowyck Court
22 Willowyck Court
22 Willowyck Court
22 Willowyck Court
22 Willowyck Court
22 Willowyck Court
22 Willowyck Court
Courtesy of Jennifer Sterling Realty, Jennifer Sterling Listing Contact: 314-409-4223 
Sold

22 Willowyck Court

22 Willowyck Court, St Louis, MO 63146

$250,000
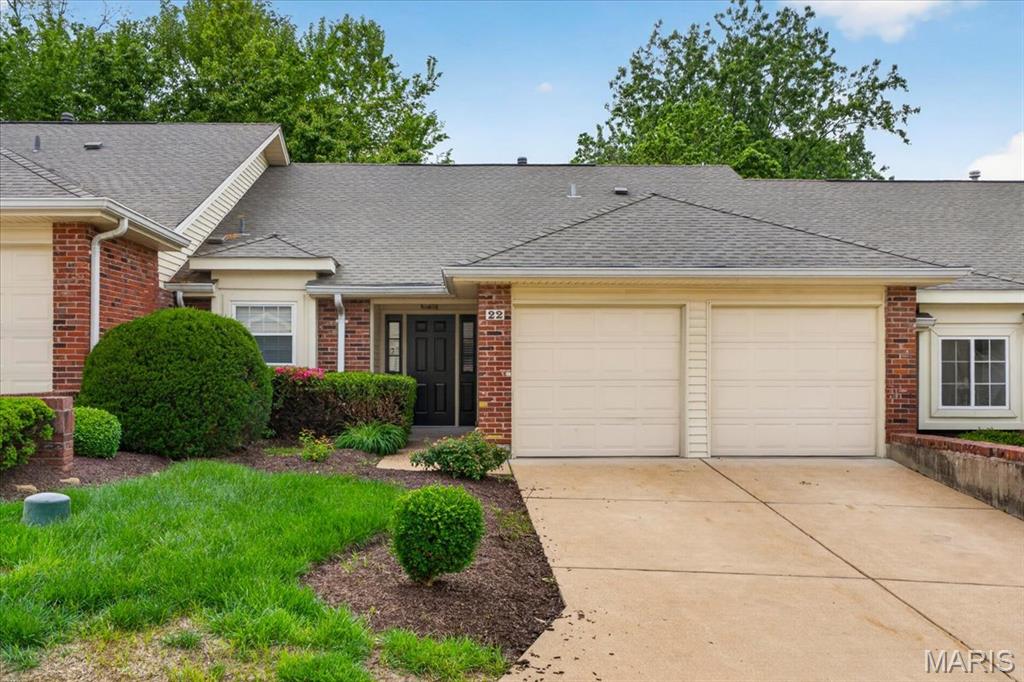
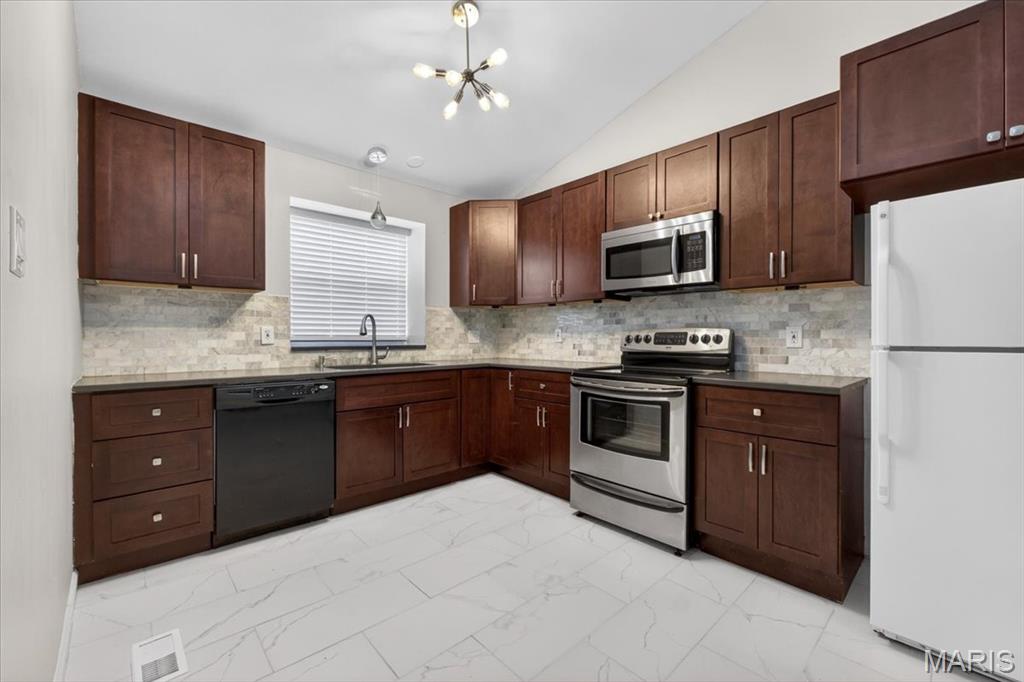
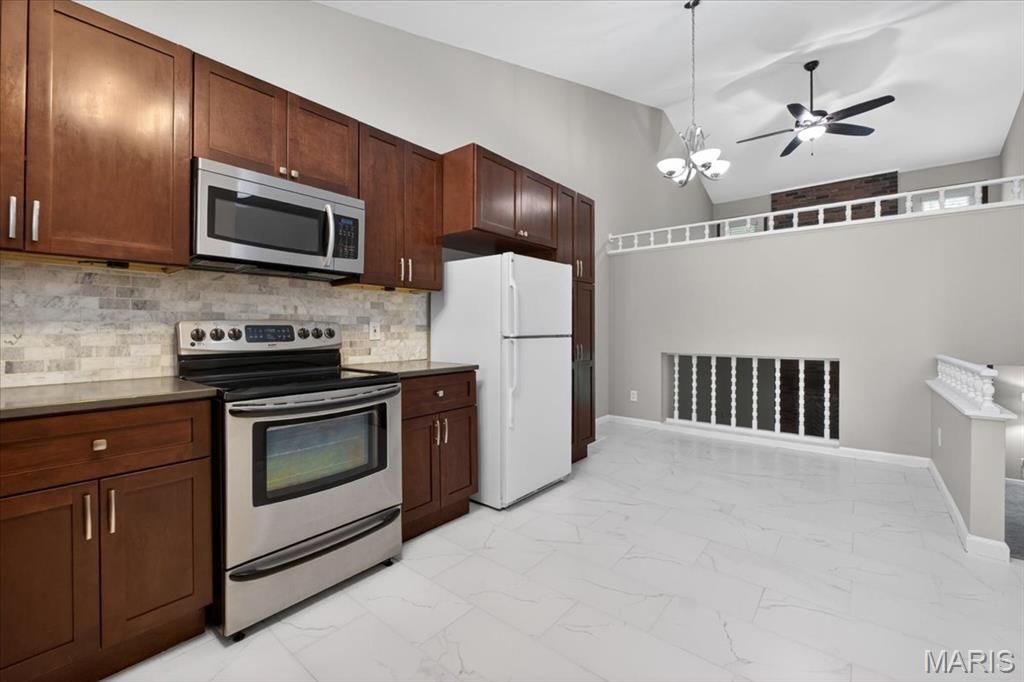
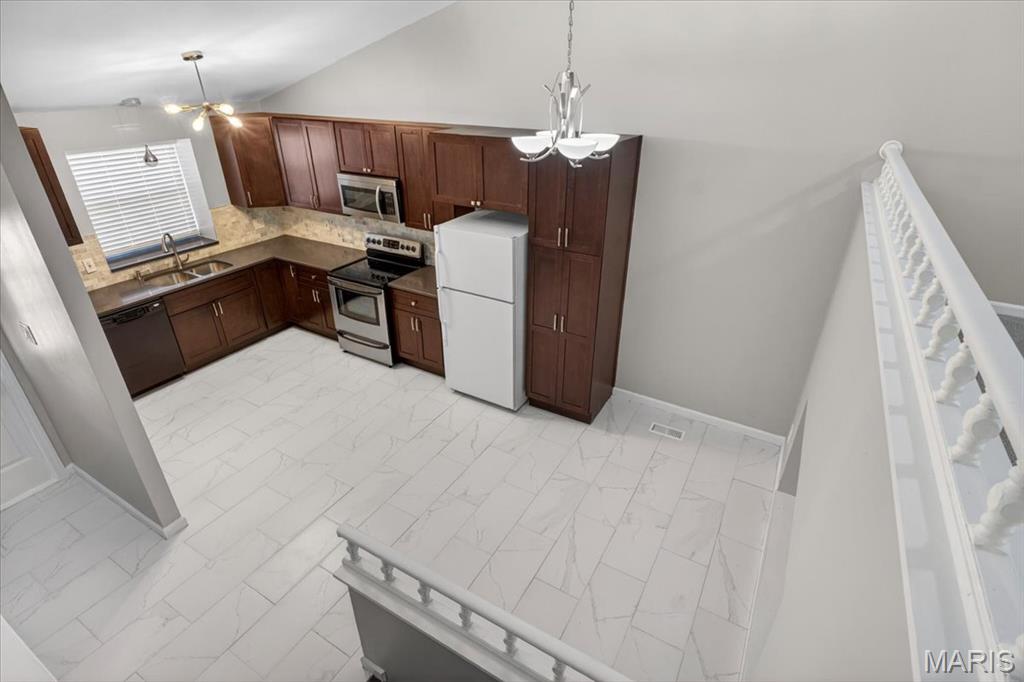
Fabulous 3-bedroom, 3-bath open-concept Townhome style PUD featuring tasteful decor throughout. Upon entry, appreciate the thoughtfully designed bright eat in kitchen showcasing Cambria quartz countertops, custom cabinetry with a lazy Susan, luxury tile flooring, modern lighting, a stylish backsplash, refrigerator which will remain, dishwasher. stainless microwave and flat-top electric range.
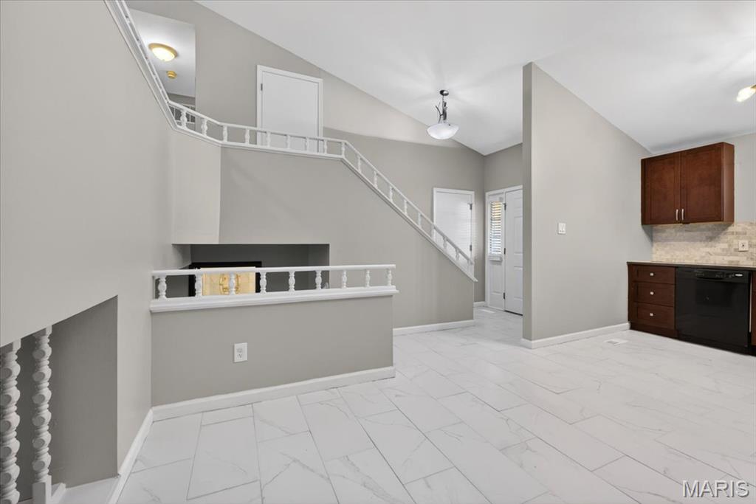
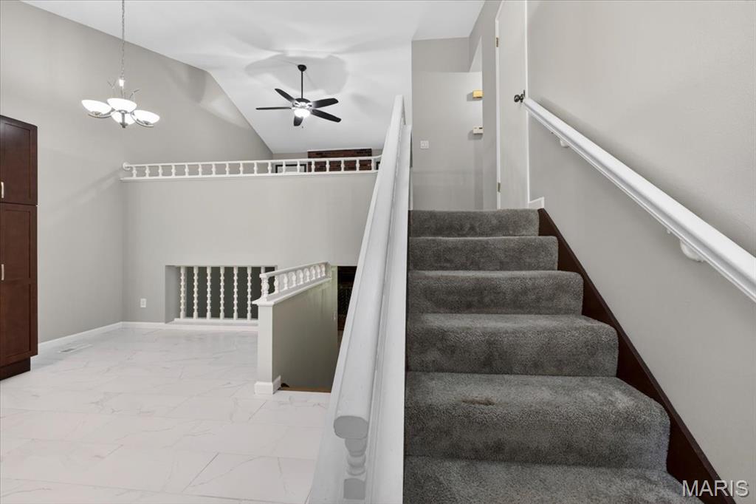
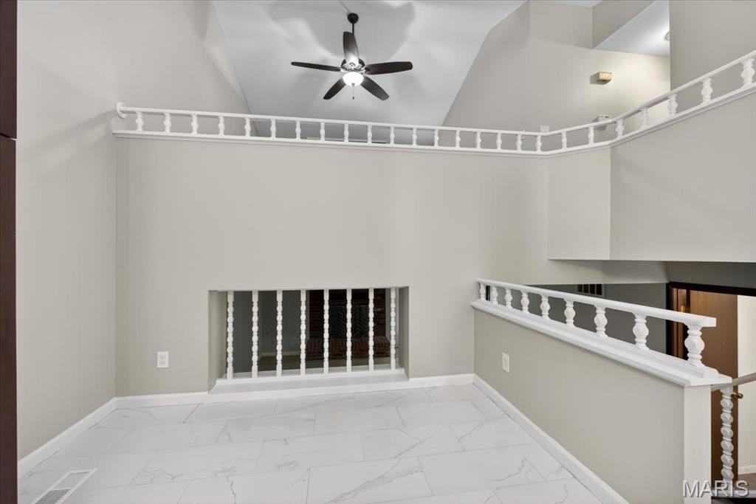
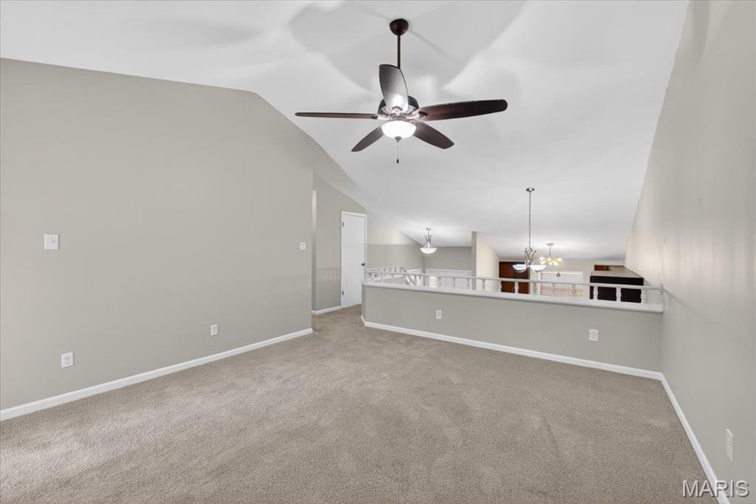
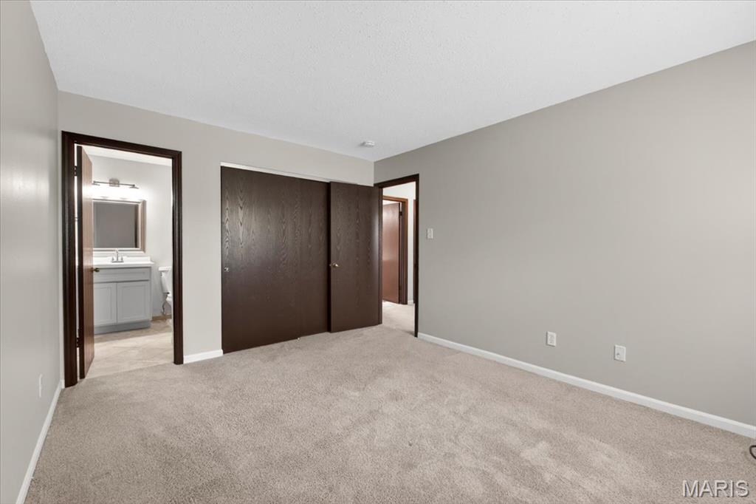
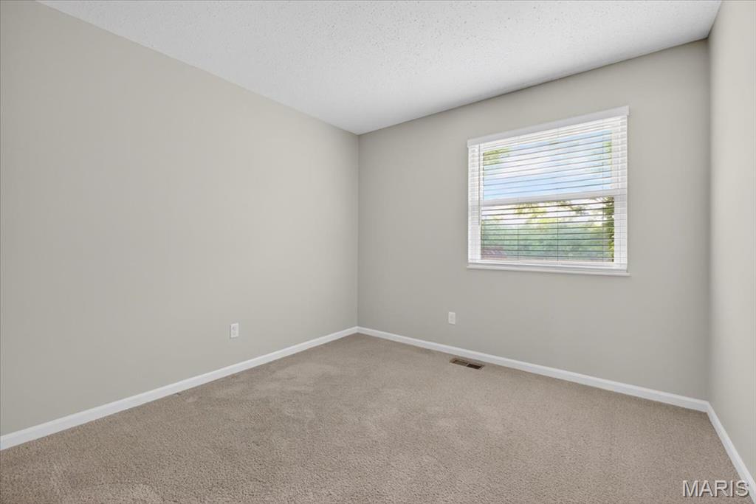
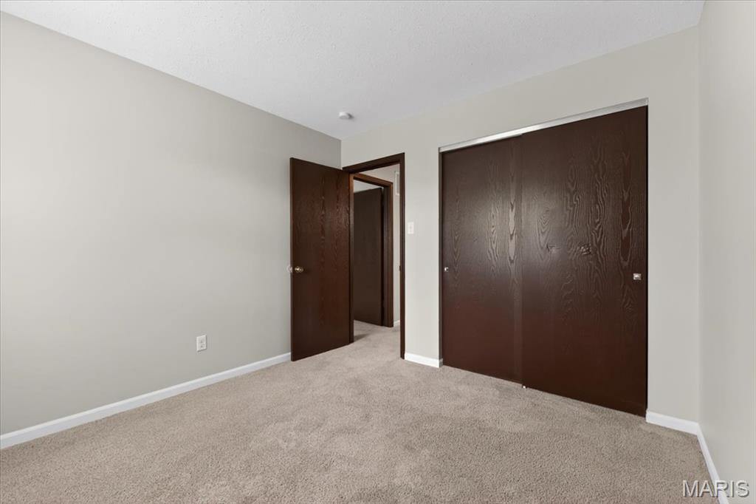
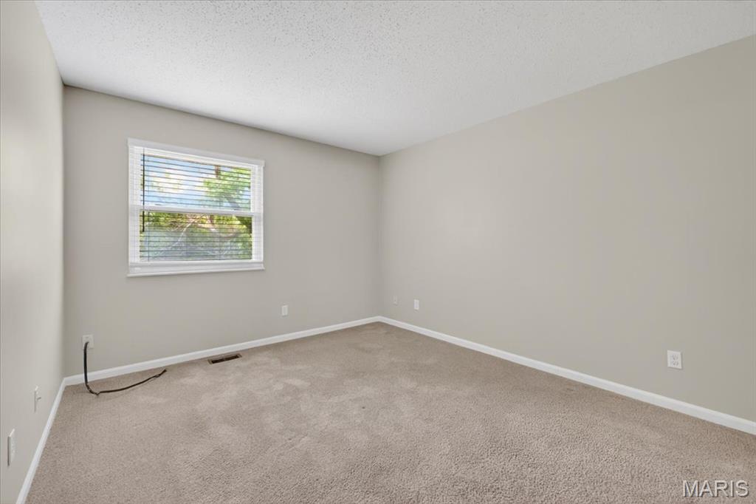
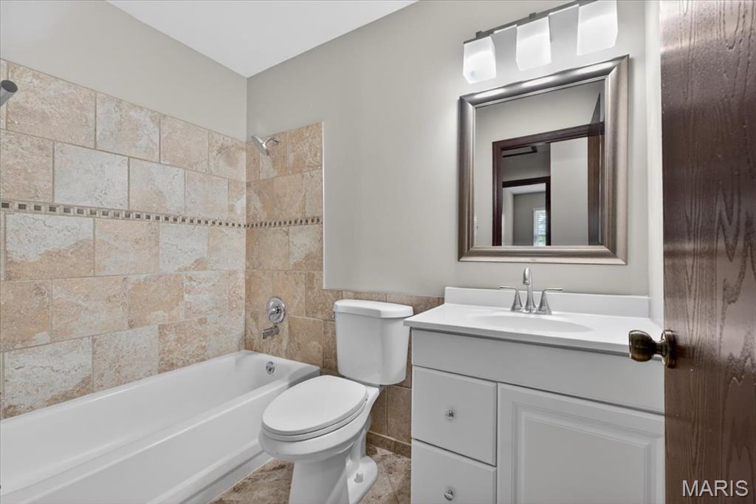
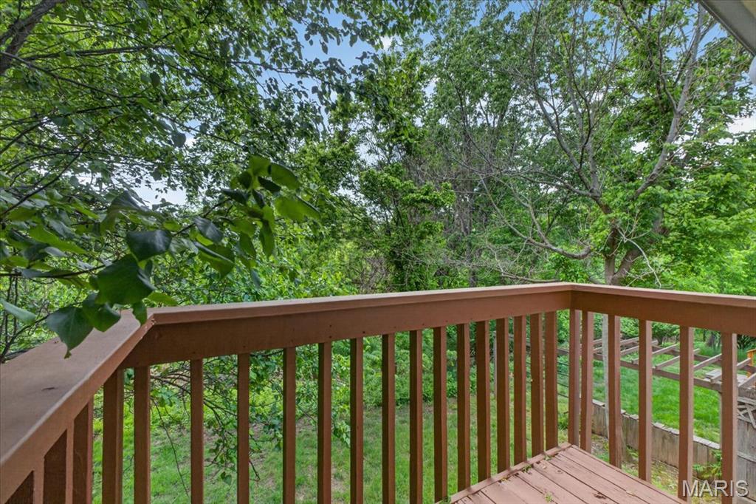
Upstairs, the versatile vaulted loft features a wood-burning fire place, provides flexible living space and opens to the deck overlooking mature trees. The spacious primary suite offers large windows and an updated en-suite bathroom with a shower. An additional bedroom and full remodeled bath with shower/ tub complete the lovely upper level.
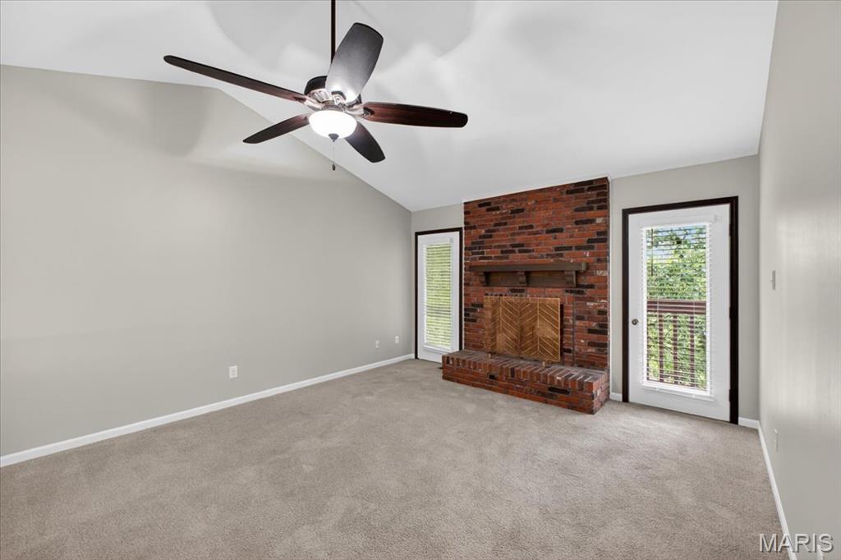
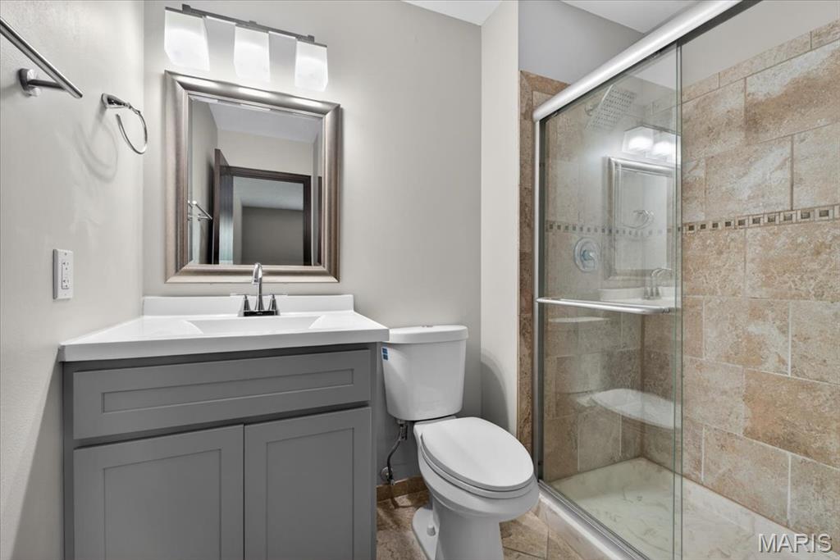
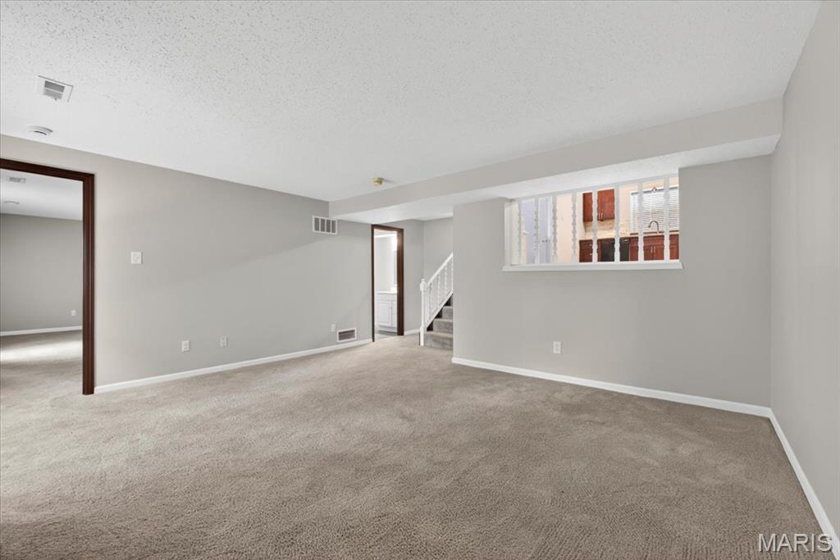
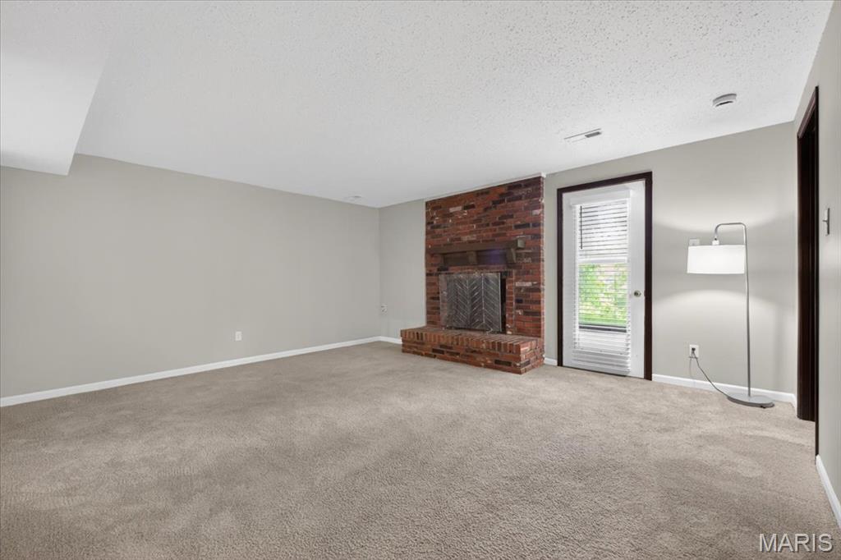
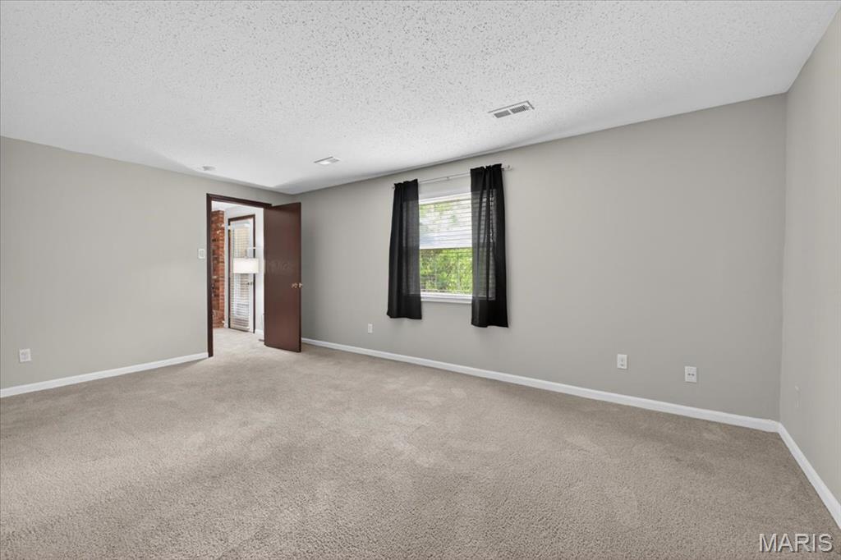
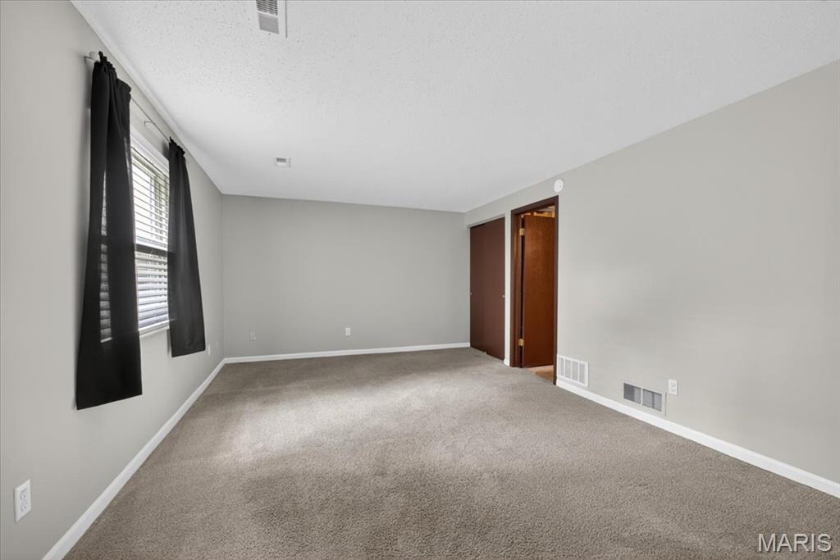
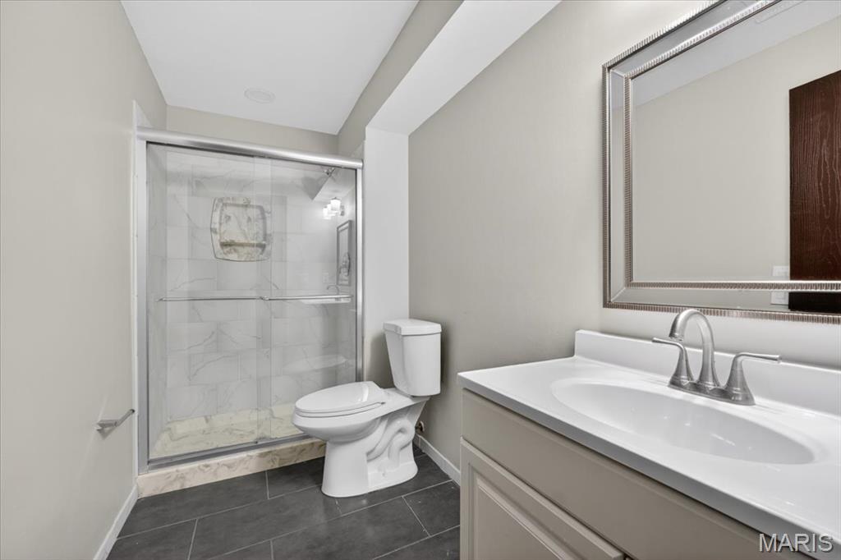
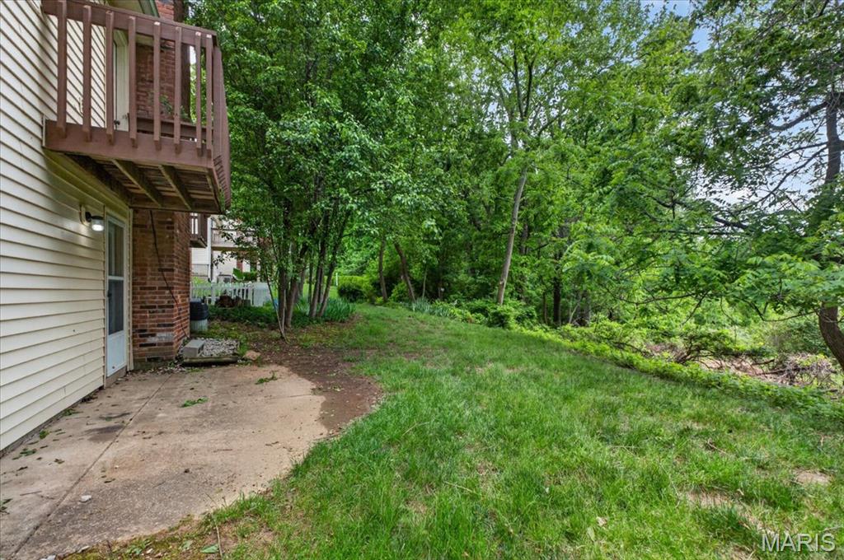
The lower level features an inviting generously sized greatroom room boasting a wood-burning fireplace, lighted ceiling fan, and walk-out access to the patio offering beautiful, wooded views all year round. Additionally, a bedroom and updated full bath with sleek finishes, plus convenient laundry and storage,
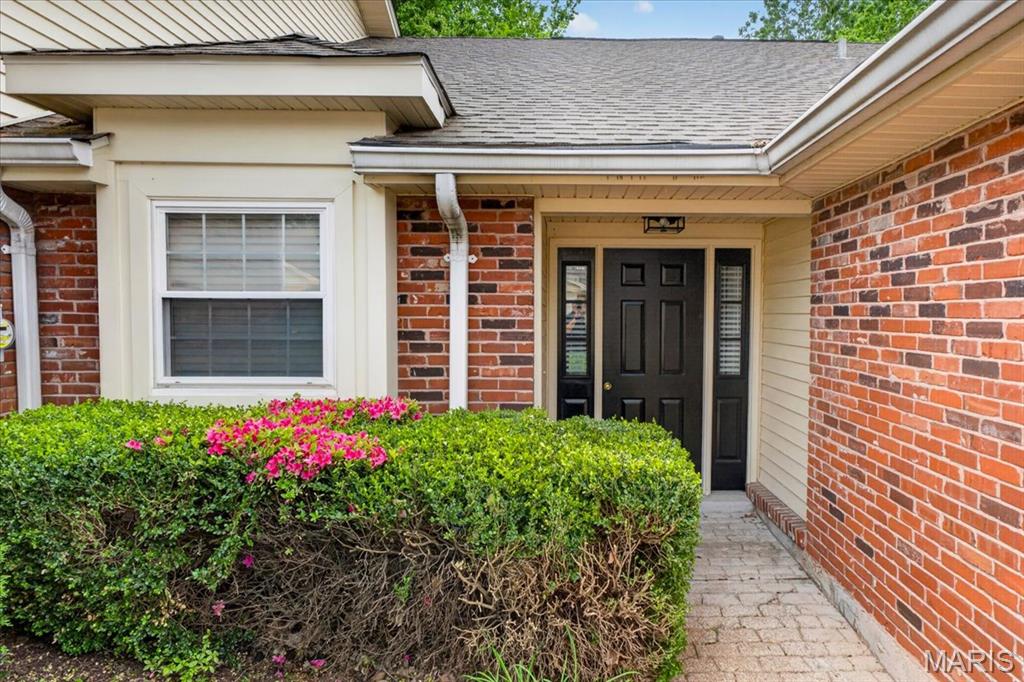
Highlights include a 2-car garage and numerous quality upgrades throughout. The monthly HOA fee includes trash, water, sewer, snow removal, lawn, landscaping, exterior maintenance, lawn care, landscaping, water, trash, sewer, snow removal, some insurance. This move-in ready home has already passed the St. Louis County inspection and offers low-maintenance living. Conveniently located within walking distance to Parkway North schools.
A truly exceptional find!

3
beds

3
baths

1,622 Sq.Ft. LIVING AREA

3,049.2 Sq.Ft. lot

Jennifer Sterling

Jennifer Sterling

Features & Amenities

Interior

  • total bedrooms3
  • Total bathrooms3
  • full bathrooms3
  • Laundry room In Basement
  • Fireplace Wood Burning
  • APPLIANCES Stainless Steel Appliance(s), Dishwasher, Disposal, Microwave, Free-Standing Electric Range, Refrigerator, Free-Standing Refrigerator, Gas Water Heater
  • other interior Features Eat-in Kitchen, Open Floorplan, See Remarks, Shower, Stone Counters, Tub, Vaulted Ceiling(s)

Area & Lot

  • Status Sold
  • Date Sold September 1, 2026
  • Living Area1,622 Sq.Ft.
  • Lot Area3,049.2 Sq.Ft.
  • MLS® ID26026159
  • TypeTownhouse
  • YEAR BUILT1984
  • NeighborhoodFEATURED PROPERTIES - DO NOT DELETE
  • Architecture StylesSplit Level, Traditional
  • Elementary SchoolRoss Elem.
  • Middle SchoolNortheast Middle
  • High SchoolParkway North High
  • School DistrictParkway C-2

Exterior

  • STORIES3
  • Garage Space2.0
  • water SourcePublic
  • utilitiesCable Available, Electricity Connected, Natural Gas Connected, Phone Available, Sewer Connected, Water Connected
  • lot featuresBack Yard, Front Yard, Landscaped, Level, Many Trees
  • parkingAttached, Garage
  • HEAT TYPENatural Gas
  • AIR CONDITIONINGCentral Air
  • sewerPublic Sewer
  • HOA AmenitiesAssociation Management
  • other exterior FeaturesPrivate Yard

Financial

  • Sales Price$250,000
  • Real Estate Tax $2,715/yr
  • HOA $430/mo

FEATURED PROPERTIES - DO NOT DELETE

Explore

Work With Jennifer

Jennifer has the ultimate understanding of the sales contract, rules, and regulations. Her mission is to guide you through a seamless transaction. Contact Jennifer today!

Follow Me on Instagram