



327 Newbridge Way
327 Newbridge Way
327 Newbridge Way
327 Newbridge Way
327 Newbridge Way
327 Newbridge Way
327 Newbridge Way
327 Newbridge Way
327 Newbridge Way
327 Newbridge Way
327 Newbridge Way
327 Newbridge Way
327 Newbridge Way
327 Newbridge Way
327 Newbridge Way
327 Newbridge Way
327 Newbridge Way
327 Newbridge Way
327 Newbridge Way
327 Newbridge Way
327 Newbridge Way
327 Newbridge Way
327 Newbridge Way
327 Newbridge Way
327 Newbridge Way
327 Newbridge Way
327 Newbridge Way
327 Newbridge Way
327 Newbridge Way
327 Newbridge Way
327 Newbridge Way
327 Newbridge Way
327 Newbridge Way
327 Newbridge Way
327 Newbridge Way
327 Newbridge Way
327 Newbridge Way
327 Newbridge Way
327 Newbridge Way
327 Newbridge Way
SEE ALL PHOTOS
327 Newbridge Way
327 Newbridge Way
327 Newbridge Way
327 Newbridge Way
327 Newbridge Way
327 Newbridge Way
327 Newbridge Way
327 Newbridge Way
327 Newbridge Way
327 Newbridge Way
327 Newbridge Way
327 Newbridge Way
327 Newbridge Way
327 Newbridge Way
327 Newbridge Way
327 Newbridge Way
327 Newbridge Way
327 Newbridge Way
327 Newbridge Way
327 Newbridge Way
327 Newbridge Way
327 Newbridge Way
327 Newbridge Way
327 Newbridge Way
327 Newbridge Way
327 Newbridge Way
327 Newbridge Way
327 Newbridge Way
327 Newbridge Way
327 Newbridge Way
327 Newbridge Way
327 Newbridge Way
327 Newbridge Way
327 Newbridge Way
327 Newbridge Way
327 Newbridge Way
327 Newbridge Way
327 Newbridge Way
327 Newbridge Way
327 Newbridge Way
Courtesy of Jennifer Sterling Realty, Jennifer Sterling Listing Contact: 314-409-4223 
Sold

327 Newbridge Way

327 Newbridge Way, O Fallon, MO 63368

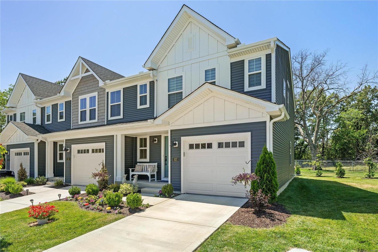
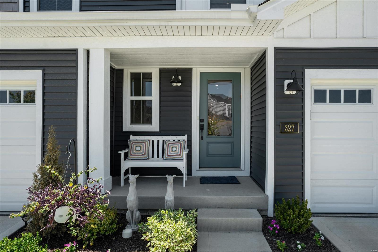
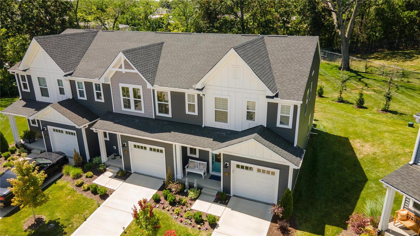
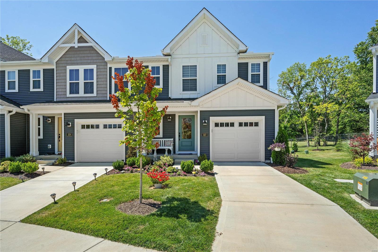
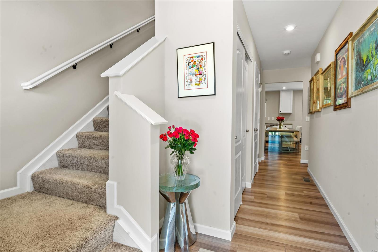
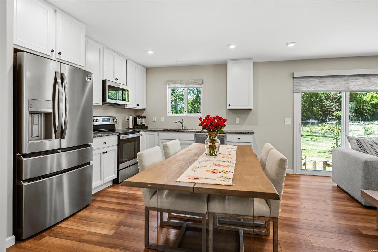
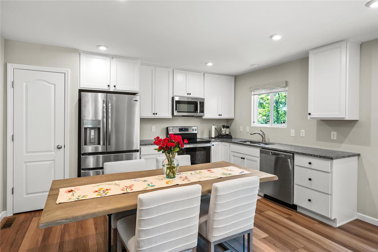
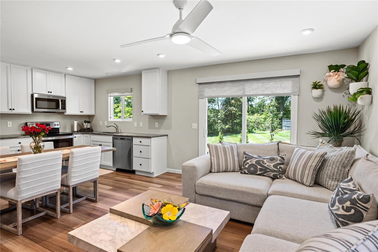
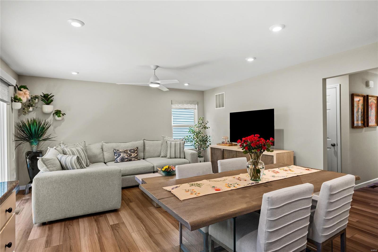
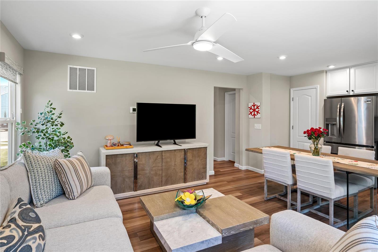
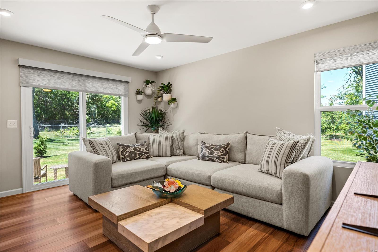
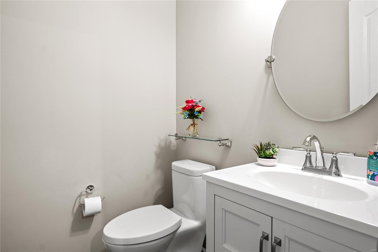
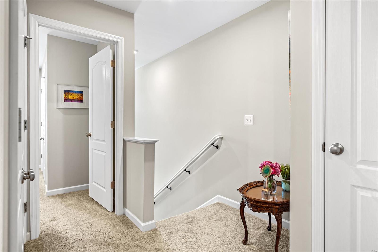
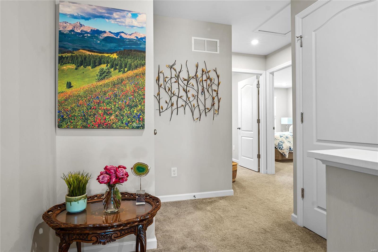
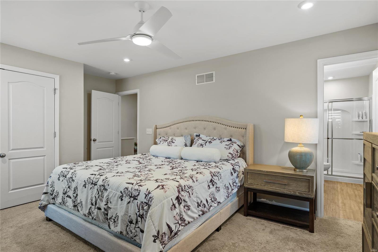
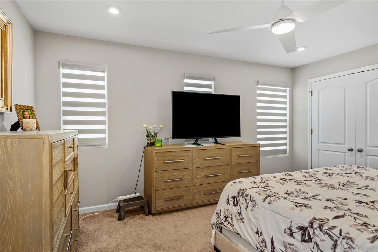
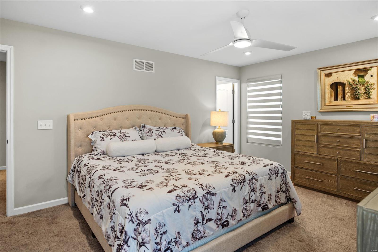
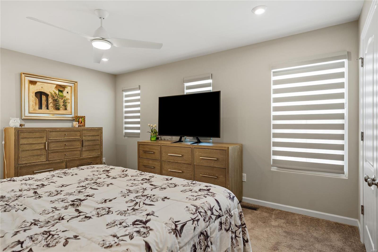
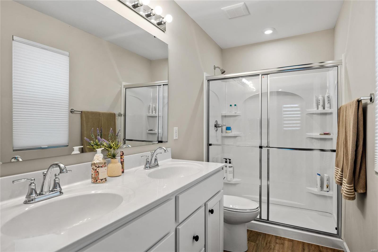
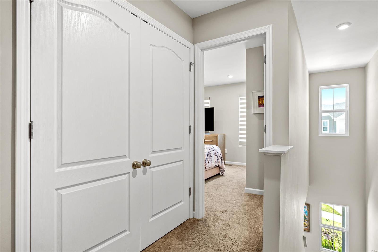
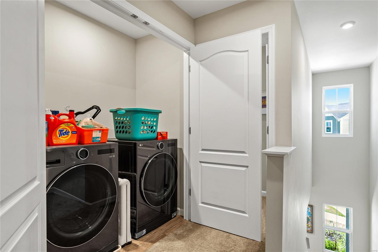
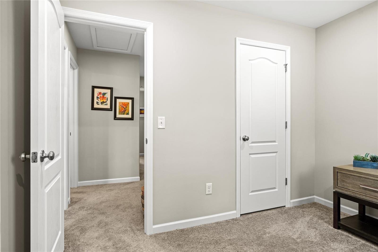
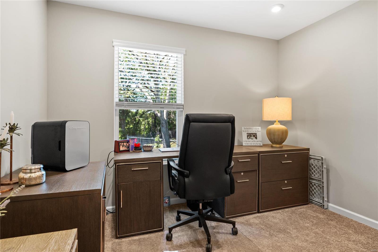
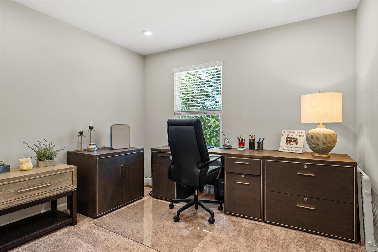
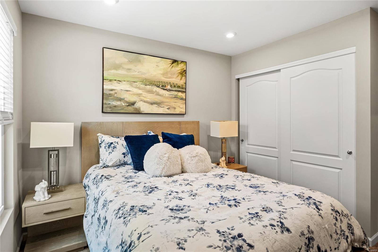
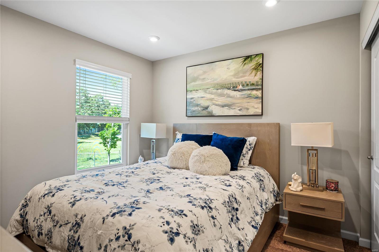
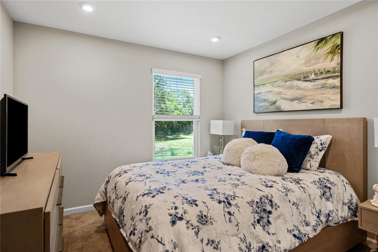
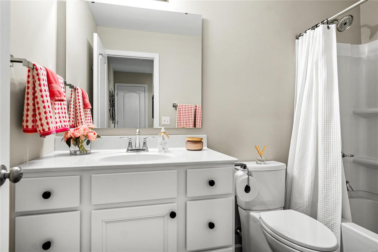
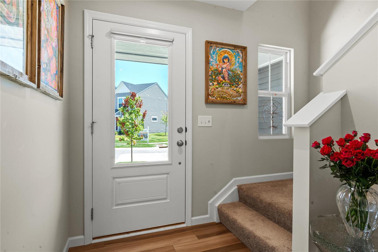
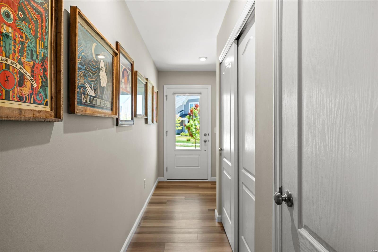
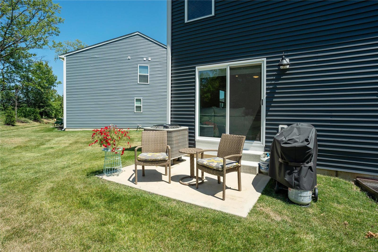
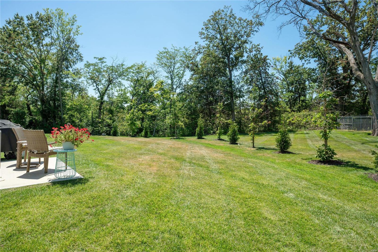
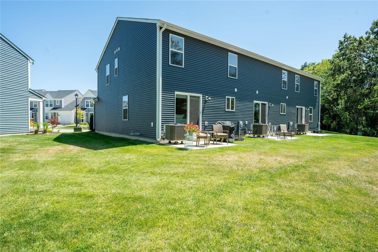
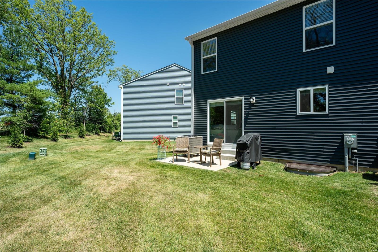
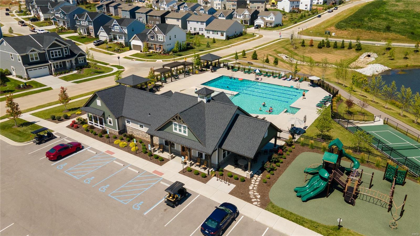
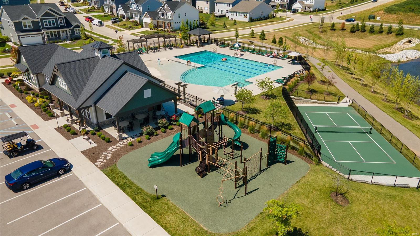
Welcome home to this stylish, end-unit 3 bed, 2.5 bath townhome completed in 2023. Open concept with beautifully selected finishes and an abundance of natural lighting. Fabulous Luxury vinyl plank flooring spans the main level, complemented by impressive custom window treatments throughout. The bright eat-in kitchen boasts granite counters, upgraded white cabinets, pantry, microwave, flat top electric stove and seamlessly connects to the family room which leads to privacy on the back patio. Upstairs, a wonderful Primary en suite awaits, lovely bedroom featuring silhouette black out shades, carpeting, remote control fan. Enjoy modern finishes in the full bathroom, host to a double bowl vanity and shower. Additionally, 2 more bedrooms, a gorgeous full bath, closet space and the convenience of 2nd floor laundry. The lower level is ready for a finish with rough-in plumbing and storage space. Community Amenities such as gym, pool, clubhouse, pickle ball, playground, walking trails.

3
beds

3
baths

1,363 Sq.Ft. LIVING AREA

3,184 Sq.Ft. lot

Jennifer Sterling

Jennifer Sterling

Features & Amenities

Interior

  • total bedrooms3
  • Total bathrooms3
  • full bathrooms2
  • half bathroom1
  • Laundry room 2nd Floor
  • Flooring Carpet
  • APPLIANCES Dishwasher, Disposal, Microwave, Electric Range, Electric Oven, Stainless Steel Appliance(s), Electric Water Heater
  • other interior Features Open Floorplan, Walk-In Closet(s), Custom Cabinetry, Eat-in Kitchen, Granite Counters, Pantry, Double Vanity, Shower, Entrance Foyer

Area & Lot

  • Status Sold
  • Date Sold November 14, 2024
  • Living Area1,363 Sq.Ft.
  • Lot Area3,184 Sq.Ft.
  • MLS® ID24041372
  • TypeTownhouse
  • YEAR BUILT2022
  • NeighborhoodO'Fallon
  • Architecture StylesTraditional
  • Elementary SchoolCrossroads Elem.
  • Middle SchoolFrontier Middle
  • High SchoolLiberty
  • School DistrictWentzville R-IV

Exterior

  • STORIES2
  • Garage Space1.0
  • water SourcePublic
  • lot featuresAdjoins Common Ground, Adjoins Wooded Area, Level, Sprinklers In Front, Sprinklers In Rear
  • parkingAttached, Garage, Garage Door Opener, Off Street
  • HEAT TYPEElectric, Forced Air, Heat Pump
  • AIR CONDITIONINGCeiling Fan(s), Central Air, Electric
  • sewerPublic Sewer
  • security FeaturesSmoke Detector(s)

Financial

  • Price Upon Request

O'Fallon

Explore

Work With Jennifer

Jennifer has the ultimate understanding of the sales contract, rules, and regulations. Her mission is to guide you through a seamless transaction. Contact Jennifer today!

Follow Me on Instagram