5391 Trailhead Court
SEE ALL PHOTOS
5391 Trailhead Court
Courtesy of Jennifer Sterling Realty, Jennifer Sterling Listing Contact: 314-409-4223 
Sold

5391 Trailhead Court

5391 Trailhead Court, Eureka, MO 63025

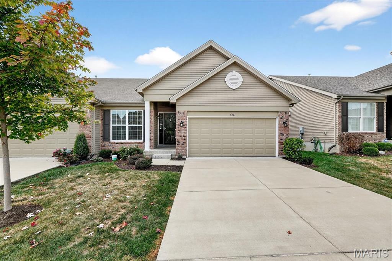
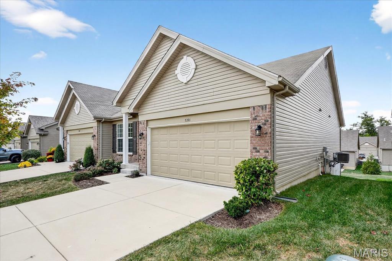
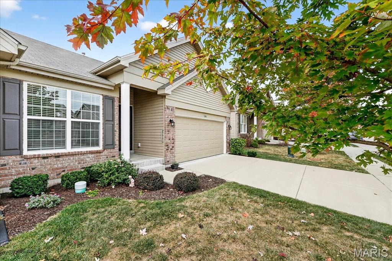
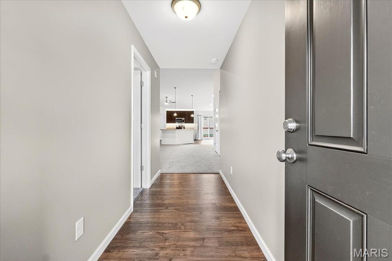
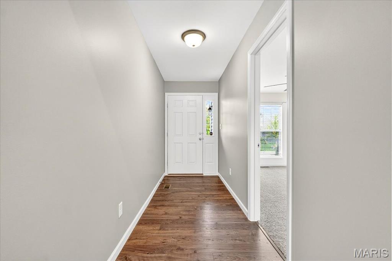
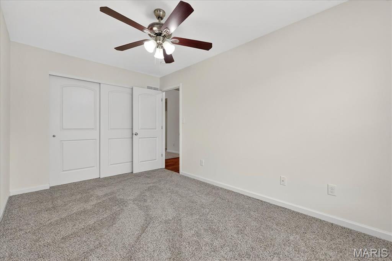
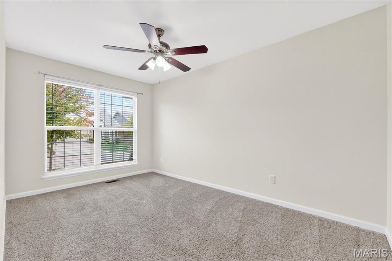
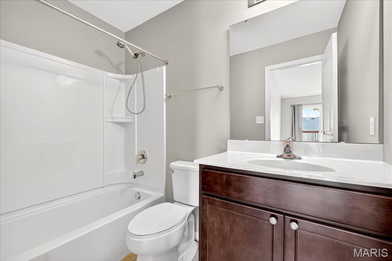
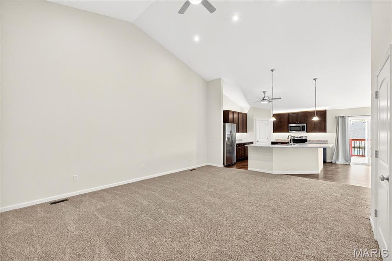
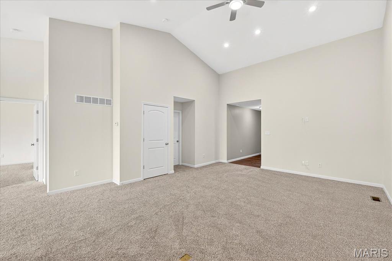
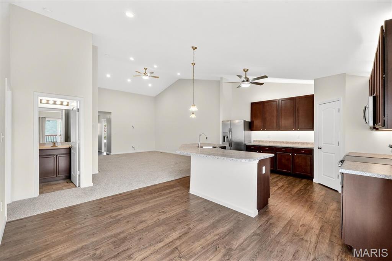
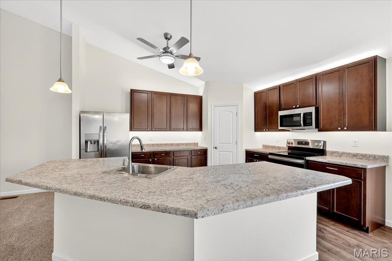
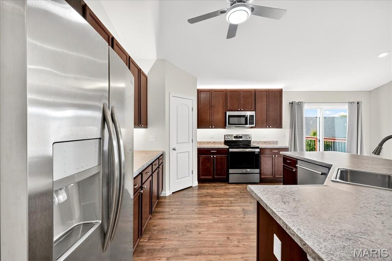
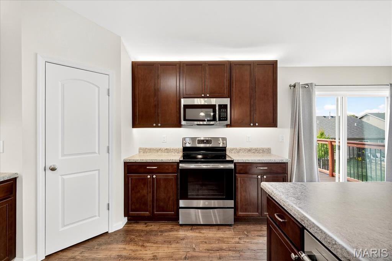
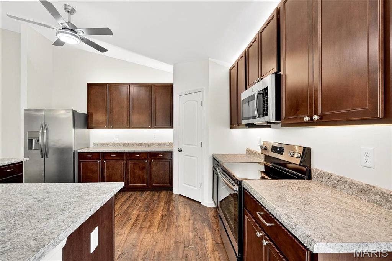
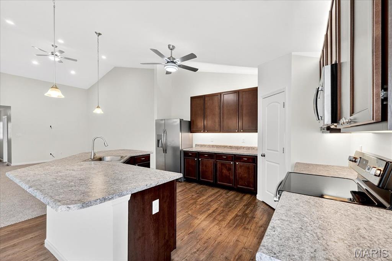
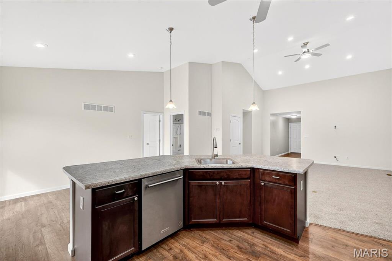
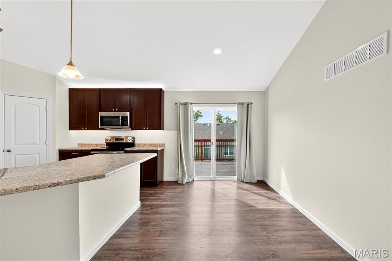
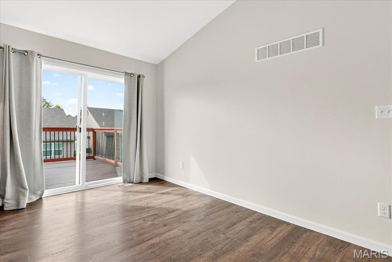
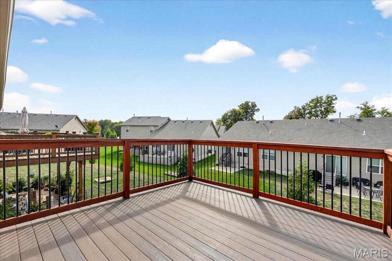
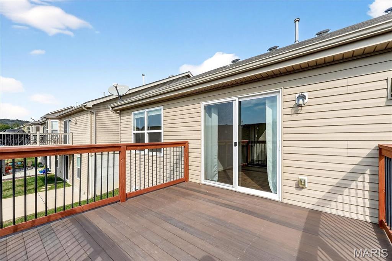
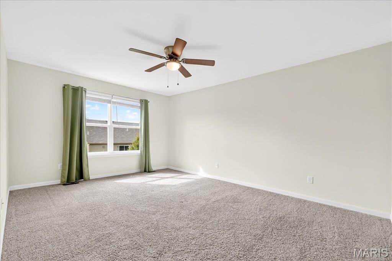
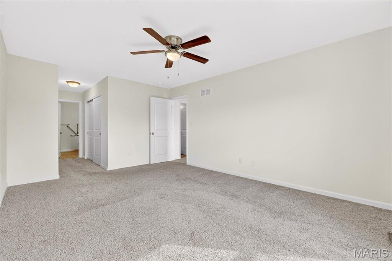
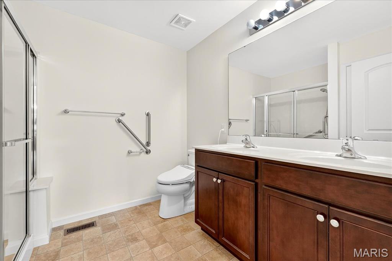
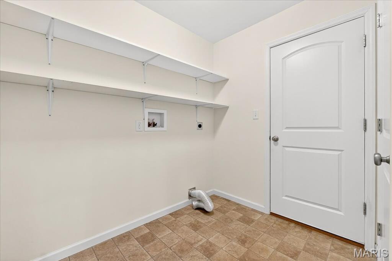
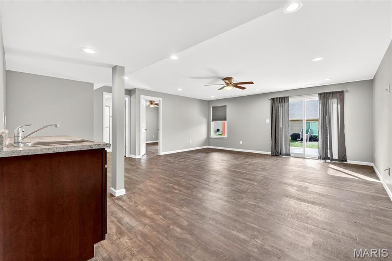
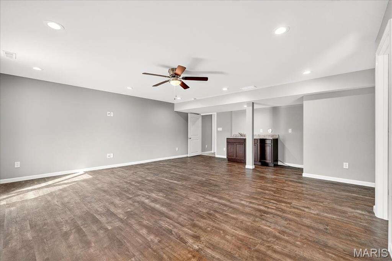
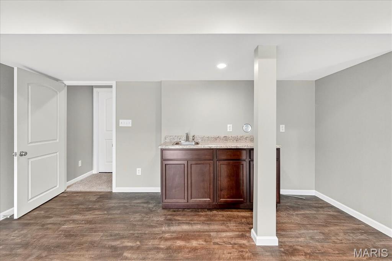
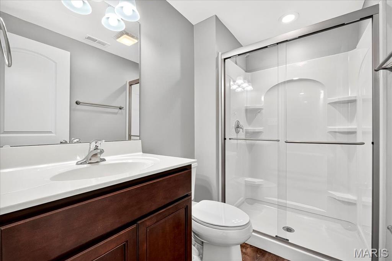
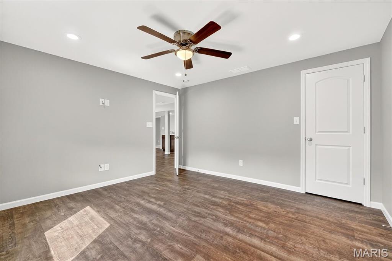
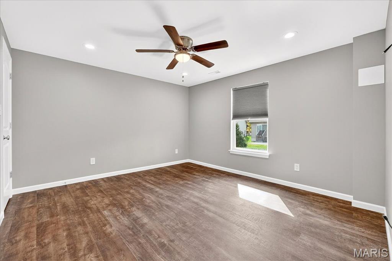
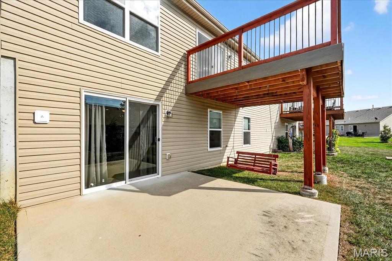
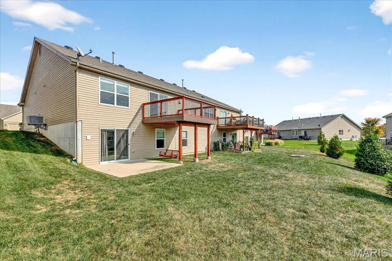
MOVE-IN READY! This beautiful 3-bedroom, 3-full-bath ranch-style villa is perfectly positioned on a walk-out lot and showcases a fantastic finished lower level. The open floor plan features vaulted ceilings , two panel doors, and brand-new carpet in the living room, which seamlessly connects to the stunning eat-in kitchen featuring breakfast bar, 42" umber cabinets, Argento Romano laminate countertops, upgraded Bourbon Bridge Toasted Chestnut premium wood laminate flooring, a stainless refrigerator, and a flat-top electric range--all leading to a spacious deck, ideal for relaxing. The main-floor primary suite highlights large windows, plush shimmer carpet, and a luxurious bath with dual sinks, a shower, and generous closet space. The impressive finished walk-out lower level expands your living space with a large rec room, bedroom, full bath, wet bar, laminate flooring, tons of storage space and direct access to the patio. Bonus! Plumbed for water softener which the seller had leased along with a reverse Osmosis water filtering system. Convenient main-floor laundry and low-maintenance living, make this villa a truly exceptional find!

3
beds

3
baths

2,246 Sq.Ft. LIVING AREA

4,094.64 Sq.Ft. lot

Jennifer Sterling

Jennifer Sterling

Features & Amenities

Interior

  • total bedrooms3
  • Total bathrooms3
  • full bathrooms3
  • Laundry room Laundry Room, Main Level
  • Flooring Carpet, Laminate
  • APPLIANCES Electric Cooktop, Dishwasher, Disposal, Microwave, Free-Standing Electric Range, Free-Standing Refrigerator, Water Heater
  • other interior Features Ceiling Fan(s), Eat-in Kitchen, Laminate Counters, Open Floorplan, Pantry, Separate Shower, Storage, Tub, Vaulted Ceiling(s), Wet Bar

Area & Lot

  • Status Sold
  • Date Sold December 15, 2025
  • Living Area2,246 Sq.Ft.
  • Lot Area4,094.64 Sq.Ft.
  • MLS® ID25066938
  • TypeResidential
  • YEAR BUILT2020
  • NeighborhoodEureka
  • Architecture StylesRanch
  • Elementary SchoolEureka Elem.
  • Middle SchoolLasalle Springs Middle
  • High SchoolEureka Sr. High
  • School DistrictRockwood R-VI

Exterior

  • STORIES1
  • Garage Space2.0
  • water SourcePublic
  • utilitiesCable Available, Electricity Connected, Natural Gas Connected, Phone Available, Sewer Connected, Water Connected
  • HEAT TYPEForced Air, Natural Gas
  • AIR CONDITIONINGCeiling Fan(s), Central Air
  • sewerPublic Sewer
  • HOA AmenitiesCommon Ground, Outside Management

Financial

  • Price Upon Request

Eureka

Explore

Work With Jennifer

Jennifer has the ultimate understanding of the sales contract, rules, and regulations. Her mission is to guide you through a seamless transaction. Contact Jennifer today!

Follow Me on Instagram