7723 Dale Avenue
7723 Dale Avenue
7723 Dale Avenue
7723 Dale Avenue
7723 Dale Avenue
7723 Dale Avenue
7723 Dale Avenue
7723 Dale Avenue
7723 Dale Avenue
7723 Dale Avenue
7723 Dale Avenue
7723 Dale Avenue
7723 Dale Avenue
7723 Dale Avenue
7723 Dale Avenue
7723 Dale Avenue
7723 Dale Avenue
7723 Dale Avenue
7723 Dale Avenue
7723 Dale Avenue
7723 Dale Avenue
7723 Dale Avenue
7723 Dale Avenue
7723 Dale Avenue
7723 Dale Avenue
7723 Dale Avenue
7723 Dale Avenue
7723 Dale Avenue
7723 Dale Avenue
7723 Dale Avenue
7723 Dale Avenue
7723 Dale Avenue
7723 Dale Avenue
7723 Dale Avenue
7723 Dale Avenue
7723 Dale Avenue
7723 Dale Avenue
7723 Dale Avenue
7723 Dale Avenue
7723 Dale Avenue
SEE ALL PHOTOS
7723 Dale Avenue
7723 Dale Avenue
7723 Dale Avenue
7723 Dale Avenue
7723 Dale Avenue
7723 Dale Avenue
7723 Dale Avenue
7723 Dale Avenue
7723 Dale Avenue
7723 Dale Avenue
7723 Dale Avenue
7723 Dale Avenue
7723 Dale Avenue
7723 Dale Avenue
7723 Dale Avenue
7723 Dale Avenue
7723 Dale Avenue
7723 Dale Avenue
7723 Dale Avenue
7723 Dale Avenue
7723 Dale Avenue
7723 Dale Avenue
7723 Dale Avenue
7723 Dale Avenue
7723 Dale Avenue
7723 Dale Avenue
7723 Dale Avenue
7723 Dale Avenue
7723 Dale Avenue
7723 Dale Avenue
7723 Dale Avenue
7723 Dale Avenue
7723 Dale Avenue
7723 Dale Avenue
7723 Dale Avenue
7723 Dale Avenue
7723 Dale Avenue
7723 Dale Avenue
7723 Dale Avenue
7723 Dale Avenue
Courtesy of Jennifer Sterling Realty, Jennifer Sterling Listing Contact: 314-409-4223 
Sold

7723 Dale Avenue

7723 Dale Avenue, Richmond Heights, MO 63117

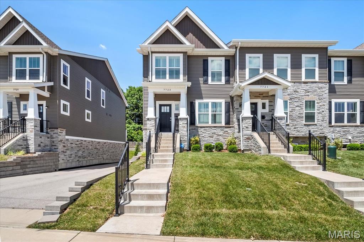
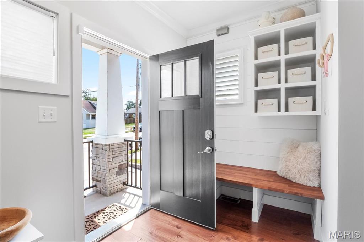
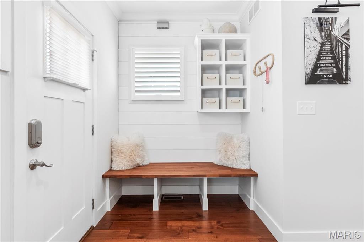
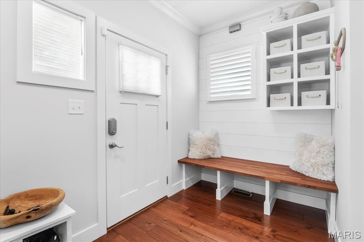
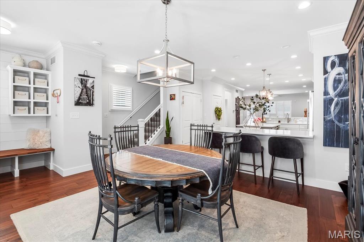
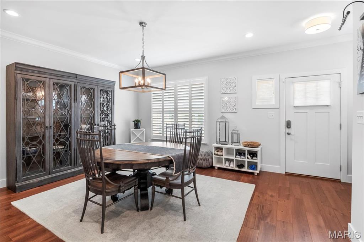
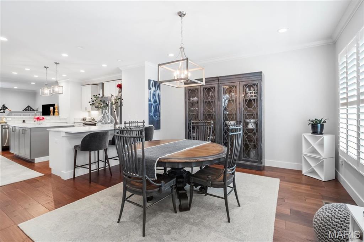
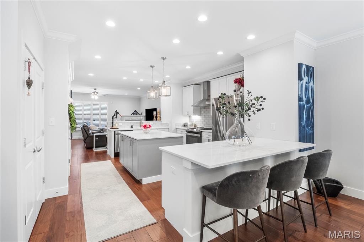
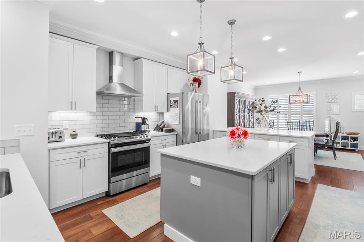
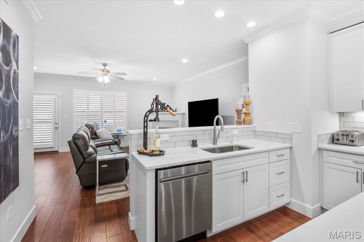
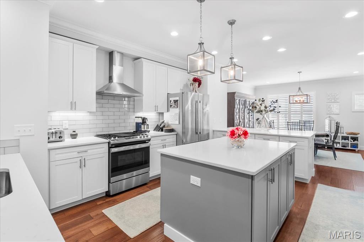
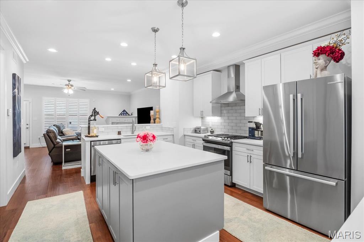
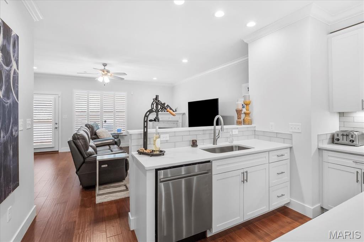
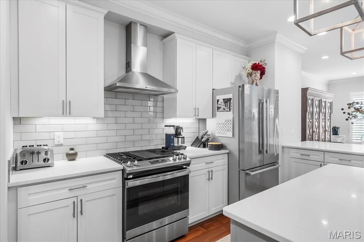
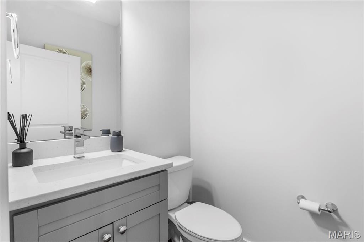
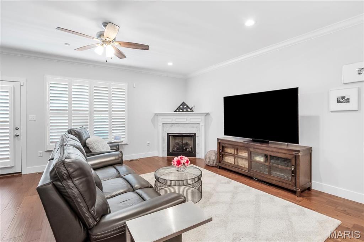
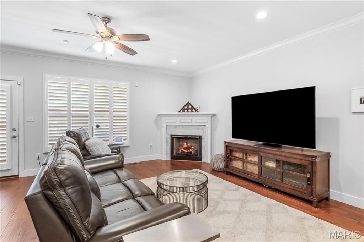
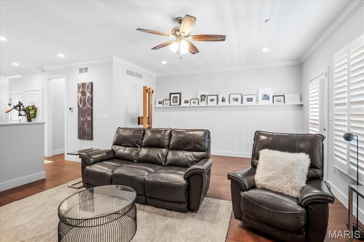
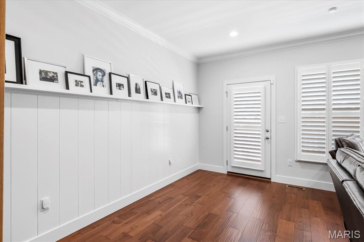
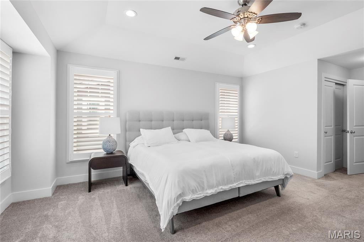
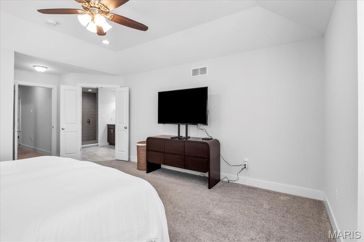
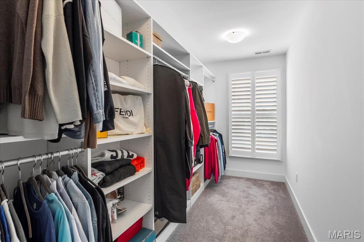
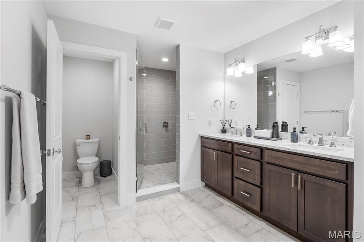
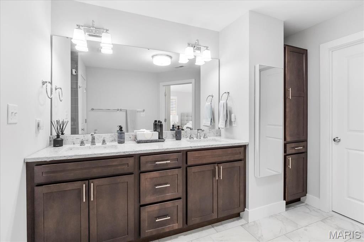
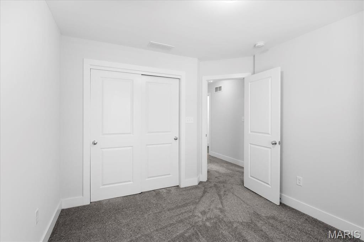
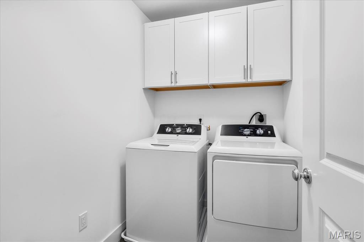
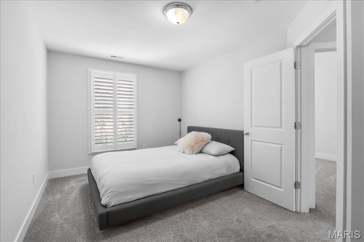
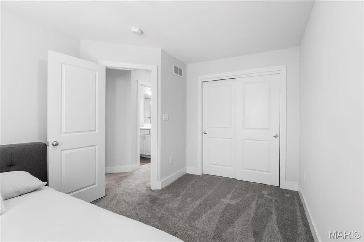
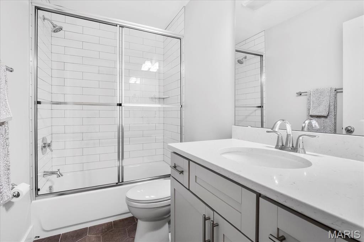
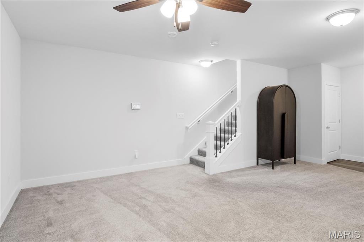
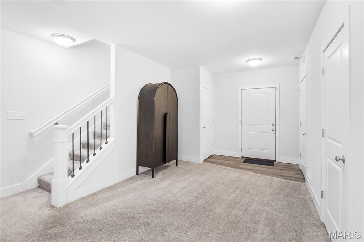
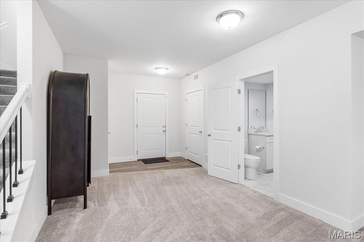
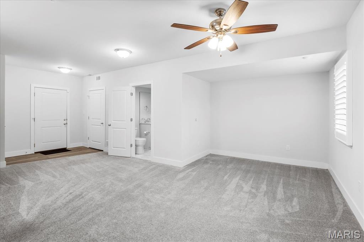
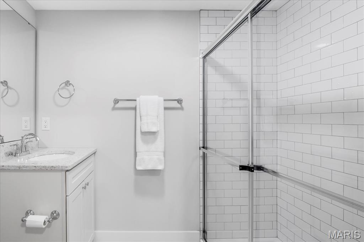
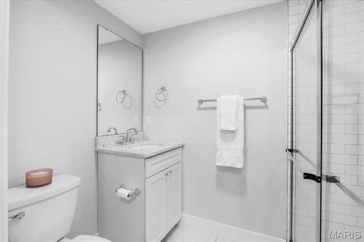
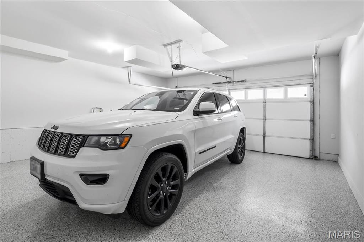
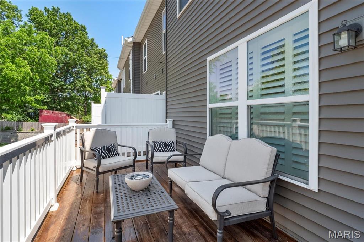
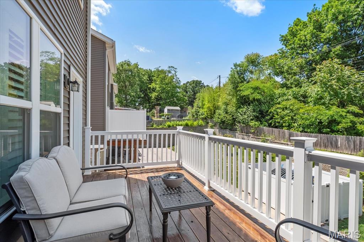
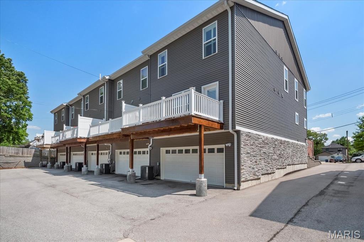
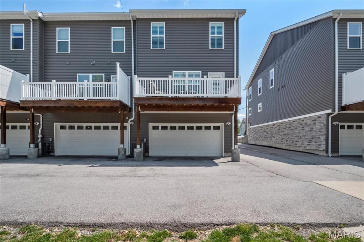
Move-In Ready! This stunning and meticulous former display end-unit townhome features 3 bedrooms and 3.5 bathrooms, perfectly situated in a prime Richmond Heights location. Enjoy an open-concept, two-story design with a wonderfully finished lower level and 2-car garage, offering a low-maintenance lifestyle. Be delighted upon entry by a charming built-in nook, luxury laminate flooring that spans the main level, complemented by plantation shutters adorning the windows and crown molding. The layout flows seamlessly from the inviting dining area to the kitchen, living room with a cozy fireplace, and stylish half bath--all leading to the wood balcony. The chef's kitchen is a true highlight, boasting an abundance of custom cabinetry, a pantry, Quartz countertops, center island, and breakfast bar, stainless-steel appliances, gas range and hood, and refrigerator to remain. Upstairs, a spacious primary en suite awaits-a lovely bedroom featuring crown molding, coffered ceiling, plantation shutters, carpeting, a large walk-in closet, additional closet and a ceiling fan. The luxury primary bathroom boasts modern finishes, a double vanity, ceramic tile flooring, and updated shower. Additionally, two bedrooms, a gorgeous full bath with tub, and the convenience of second-floor laundry complete the upper level. The lower level offers a flex space, full bathroom, storage and provides access to the finished 2 car garage. Great location! Close to shops, restaurants and Richmond Heights rec plex!

3
beds

4
baths

2,641 Sq.Ft. LIVING AREA

Jennifer Sterling

Jennifer Sterling

Features & Amenities

Interior

  • total bedrooms3
  • Total bathrooms4
  • full bathrooms3
  • half bathroom1
  • Laundry room 2nd Floor
  • Flooring Carpet, Laminate, Tile
  • Fireplace Gas
  • APPLIANCES Stainless Steel Appliance(s), Dishwasher, Disposal, Dryer, Microwave, Range Hood, Free-Standing Gas Range, Free-Standing Refrigerator, Washer
  • other interior Features Breakfast Bar, Ceiling Fan(s), Coffered Ceiling(s), Crown Molding, Custom Cabinetry, Eat-in Kitchen, High Speed Internet, Kitchen Island, Kitchen/Dining Room Combo, Open Floorplan, Pantry, Recessed Lighting, Separate Shower, Solid Surface Countertop(s), Special Millwork, Stone Counters, Storage, Tub, Walk-In Closet(s)

Area & Lot

  • Status Sold
  • Date Sold November 12, 2025
  • Living Area2,641 Sq.Ft.
  • MLS® ID25036101
  • TypeTownhouse
  • YEAR BUILT2020
  • NeighborhoodRichmond Heights
  • Architecture StylesTraditional
  • Elementary SchoolMrh Elementary
  • Middle SchoolMrh Middle
  • High SchoolMaplewood-Richmond Hgts. High
  • School DistrictMaplewood-Richmond Heights

Exterior

  • STORIES2
  • Garage Space2.0
  • water SourcePublic
  • utilitiesCable Connected, Electricity Connected, Natural Gas Connected, Phone Available, Sewer Connected
  • lot featuresLandscaped
  • parkingAdditional Parking, Garage Door Opener
  • HEAT TYPEForced Air, Natural Gas
  • AIR CONDITIONINGCeiling Fan(s), Central Air, Electric, Humidity Control
  • sewerPublic Sewer
  • HOA AmenitiesNone
  • security FeaturesSecurity System Owned, Smoke Detector(s)
  • other exterior FeaturesBalcony

Financial

  • Price Upon Request

Richmond Heights

Explore

Work With Jennifer

Jennifer has the ultimate understanding of the sales contract, rules, and regulations. Her mission is to guide you through a seamless transaction. Contact Jennifer today!

Follow Me on Instagram