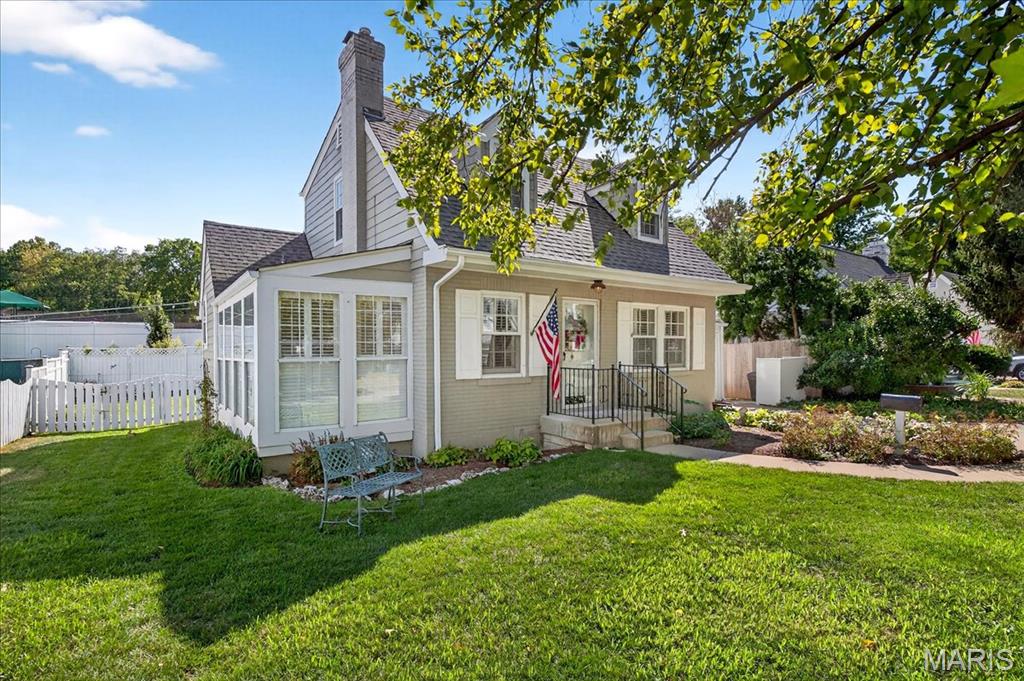
9 Stratford Lane
9 Stratford Lane
9 Stratford Lane
9 Stratford Lane
9 Stratford Lane
9 Stratford Lane
9 Stratford Lane
9 Stratford Lane
9 Stratford Lane
9 Stratford Lane
9 Stratford Lane
9 Stratford Lane
9 Stratford Lane
9 Stratford Lane
9 Stratford Lane
9 Stratford Lane
9 Stratford Lane
9 Stratford Lane
9 Stratford Lane
9 Stratford Lane
9 Stratford Lane
9 Stratford Lane
9 Stratford Lane
9 Stratford Lane
9 Stratford Lane
9 Stratford Lane
9 Stratford Lane
9 Stratford Lane
9 Stratford Lane
SEE ALL PHOTOS
9 Stratford Lane
9 Stratford Lane
9 Stratford Lane
9 Stratford Lane
9 Stratford Lane
9 Stratford Lane
9 Stratford Lane
9 Stratford Lane
9 Stratford Lane
9 Stratford Lane
9 Stratford Lane
9 Stratford Lane
9 Stratford Lane
9 Stratford Lane
9 Stratford Lane
9 Stratford Lane
9 Stratford Lane
9 Stratford Lane
9 Stratford Lane
9 Stratford Lane
9 Stratford Lane
9 Stratford Lane
9 Stratford Lane
9 Stratford Lane
9 Stratford Lane
9 Stratford Lane
9 Stratford Lane
9 Stratford Lane
9 Stratford Lane
Courtesy of Jennifer Sterling Realty, Jennifer Sterling Listing Contact: 314-409-4223 
Sold

9 Stratford Lane

9 Stratford Lane, Brentwood, MO 63144

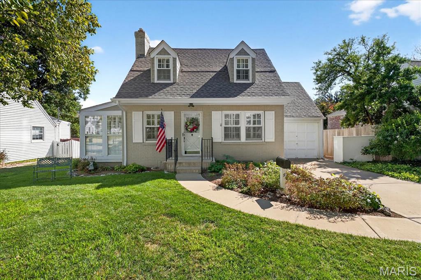
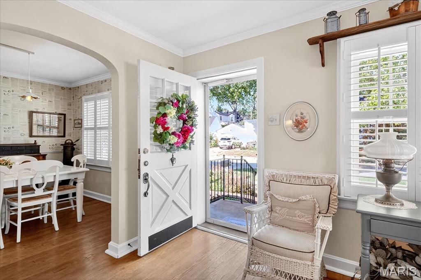
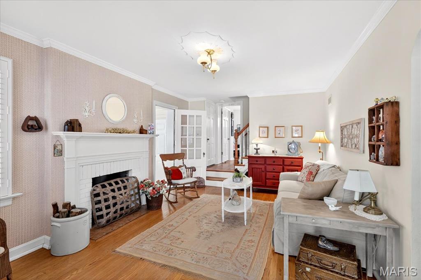
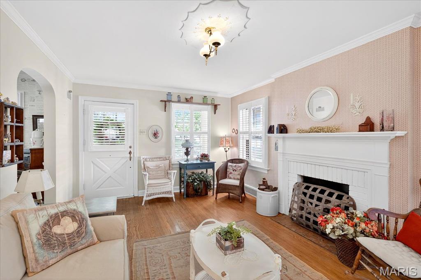
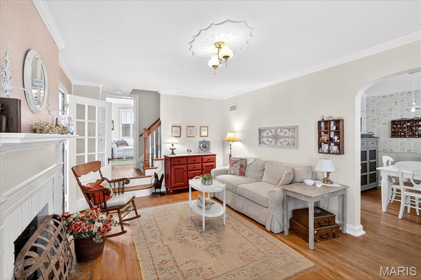
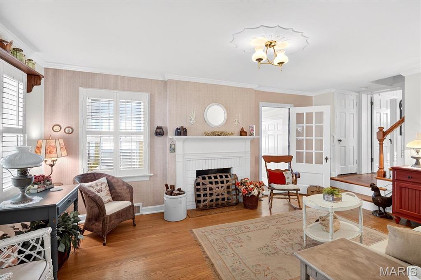
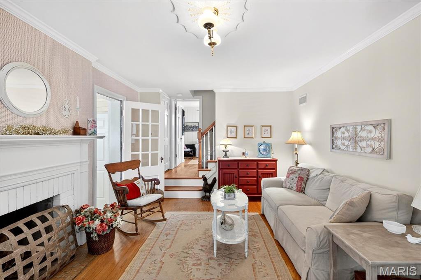
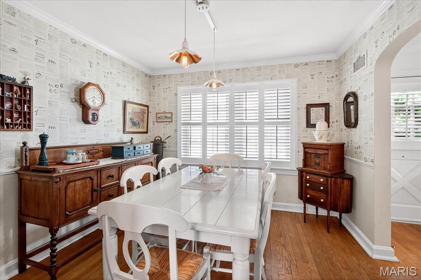
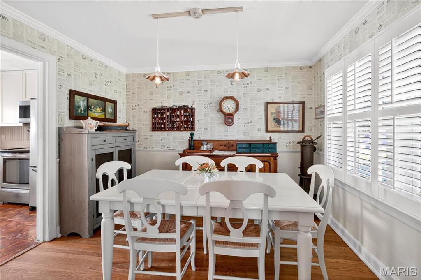
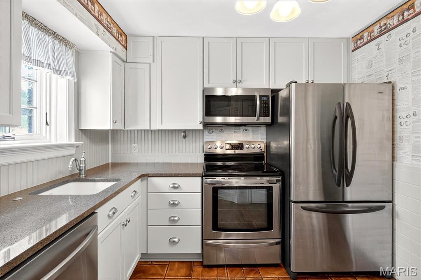
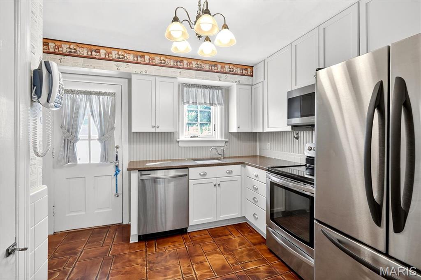
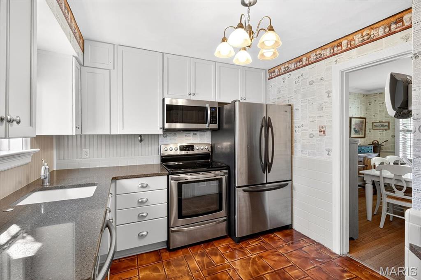
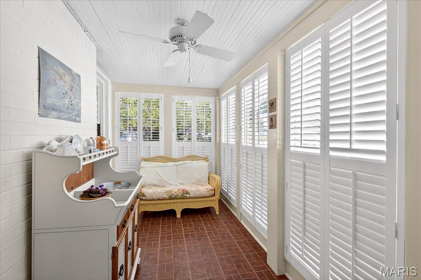
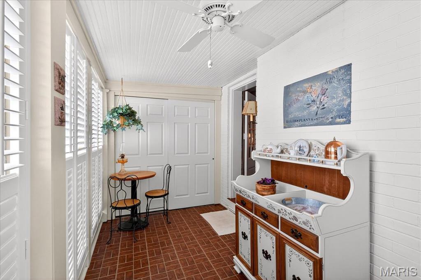
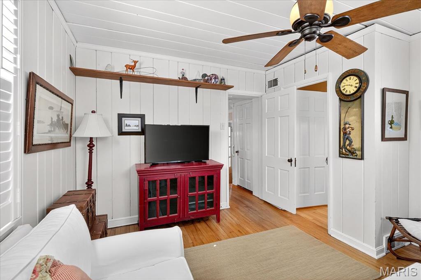
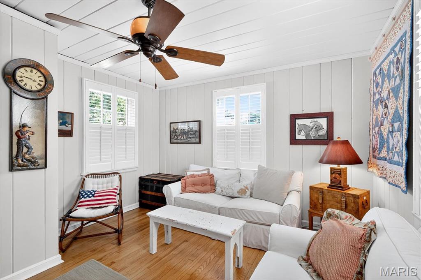
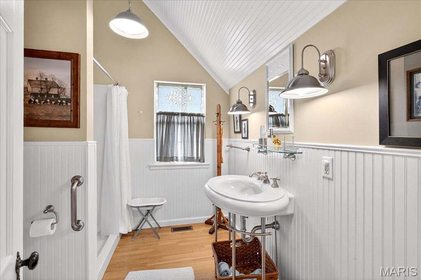
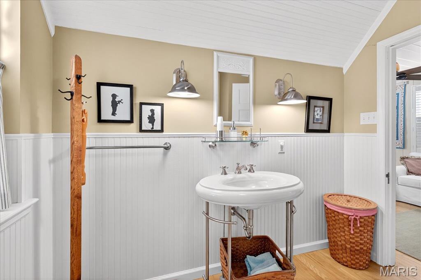
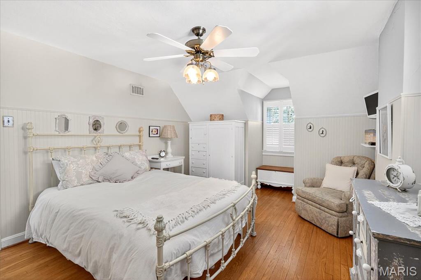
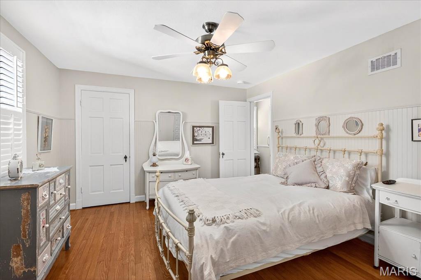
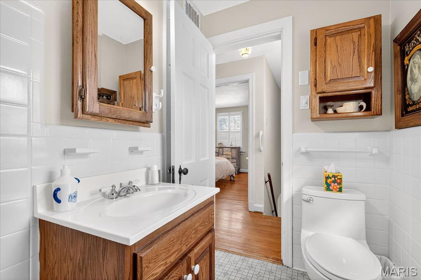
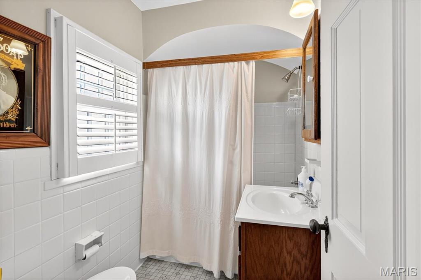
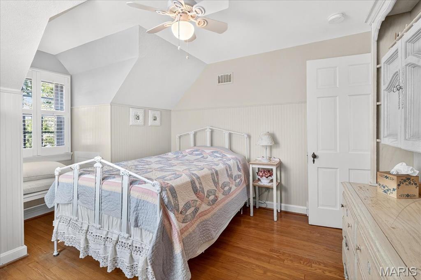
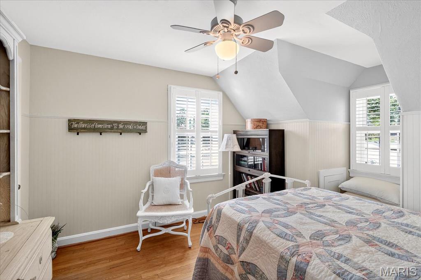
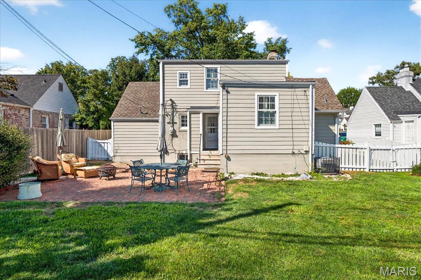
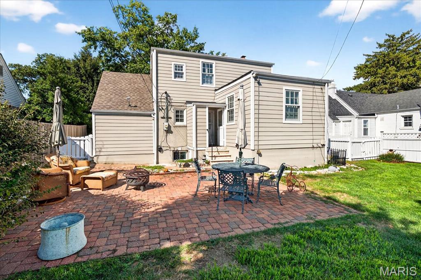
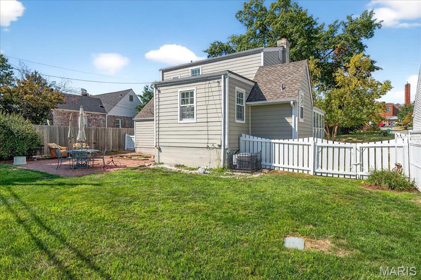
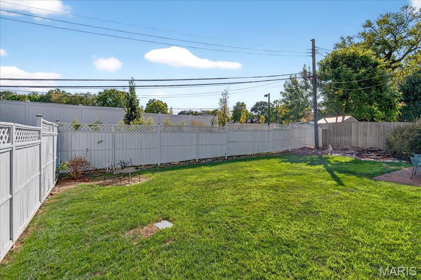
Welcome to this charming Cape Cod style home featuring two bedrooms, plus a versatile office/nursery, and two full baths, perfectly situated on a quiet lane with a large, fenced, level backyard in this highly coveted Brentwood location! The inviting family room boasts wood floors and plantation shutters, opening to a sun porch filled with natural light from walls of windows. Just a step up, the office/nursery offers a fantastic ensuite full bath with a closet conveniently nearby. The family room flows into the dining room and seamlessly connects to the remodeled kitchen featuring white cabinetry, stainless-steel appliances, tasteful counters, pantry, and easy access to the lovely back patio. Upstairs, two wonderful character-filled bedrooms await, each with wood floors, plantation shutters, ceiling fans, and a walk-in closet in the primary. The full bath with tub/shower completes the upper level. The basement provides a work shop, laundry, ample storage, and a convenient room with a toilet and closet. Updates and features include new roof (2024), heating system (2024), AC (2018), Hardie board siding, knotty pine, crown molding, newer windows, irrigation system, and central vacuum. Ideally located, this home is within walking distance of beautiful Tilles Park, the middle and high schools, and offers the convenience of reaching the elementary school without ever crossing a street!

2
beds

2
baths

1,272 Sq.Ft. LIVING AREA

5,898.02 Sq.Ft. lot

Jennifer Sterling

Jennifer Sterling

Features & Amenities

Interior

  • total bedrooms2
  • Total bathrooms2
  • full bathrooms2
  • Laundry room In Basement
  • Fireplace See Remarks
  • APPLIANCES Stainless Steel Appliance(s), Dishwasher, Disposal, Free-Standing Electric Range, Free-Standing Refrigerator, Gas Water Heater
  • other interior Features Ceiling Fan(s), Central Vacuum, Crown Molding, High Ceilings, Pantry, Separate Dining, Shower, Storage, Tub, Vaulted Ceiling(s), Walk-In Closet(s), Workshop/Hobby Area

Area & Lot

  • Status Sold
  • Date Sold October 3, 2025
  • Living Area1,272 Sq.Ft.
  • Lot Area5,898.02 Sq.Ft.
  • MLS® ID25059574
  • TypeResidential
  • YEAR BUILT1939
  • Architecture StylesCottage
  • Elementary SchoolMcgrath Elem.
  • Middle SchoolBrentwood Middle
  • High SchoolBrentwood High
  • School DistrictBrentwood

Exterior

  • STORIES2
  • Garage Space1.0
  • water SourcePublic
  • utilitiesCable Available, Electricity Connected, Natural Gas Connected, Phone Available, Sewer Connected, Water Connected
  • lot featuresBack Yard, Landscaped, Level, Some Trees, Sprinklers In Front, Sprinklers In Rear
  • parkingAdditional Parking, Driveway, Garage, Garage Door Opener
  • HEAT TYPEForced Air, Natural Gas
  • AIR CONDITIONINGCentral Air
  • sewerPublic Sewer

Financial

  • Price Upon Request

Work With Jennifer

Jennifer has the ultimate understanding of the sales contract, rules, and regulations. Her mission is to guide you through a seamless transaction. Contact Jennifer today!

Follow Me on Instagram